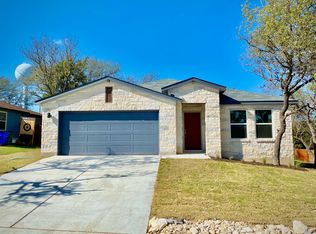
Charming curb appeal welcomes you into this beautifully remodeled one-story, four-side brick home nestled on a quiet cul-de-sac in Lago Vista’s Highland Lake Estates. Offering over 2,000 square feet, this home is designed with both comfort and entertaining in mind. The main living area features warm bamboo flooring, a cozy wood-burning fireplace, and an open flow into the dining space. The updated kitchen showcases granite countertops, a custom tile backsplash, and stainless steel appliances, creating a stylish and functional centerpiece of the home. The spacious primary suite offers dual walk-in closets and a private en-suite bath complete with a separate shower. Two additional spacious bedrooms with an updated bathroom follow. An enclosed porch filled with natural light provides the perfect spot to relax year-round and overlooks the backyard, where you’ll find a patio and mature shade trees. Additional highlights include a dedicated driveway for RV or boat parking, recently installed HVAC, water heater, and a 30-year roof. Located in a desirable community near the lake with great amenities and highly rated schools, you do not want to miss this one!
91 days
|
361
|
21
|
Zillow last checked:
Listing updated:
Listed by:
Kyle Ledford(512) 987-9928,
Keller Williams Realty(512) 448-4111
Source: Unlock MLS,MLS#: 6391181
Loading...
Facts & features
Interior
Bedrooms & bathrooms
Bedrooms: 3
Bathrooms: 2
Full bathrooms: 2
Main level bedrooms: 3
Heating
Central, Electric
Cooling
Central Air
Appliances
Included: Dishwasher, Disposal, Microwave, Free-Standing Range, Electric Water Heater
Features
Breakfast Bar, Entrance Foyer, Pantry, Primary Bedroom on Main, Track Lighting, Walk-In Closet(s), Granite Counters
Flooring: Bamboo, Carpet, Tile
Windows: Screens
Number of fireplaces: 1
Fireplace features: Family Room, Wood Burning
Interior area
Total interior livable area: 2,062 sqft
Property
Parking
Total spaces: 2
Parking features: Attached, Door-Multi, Garage Door Opener, Garage Faces Front
Attached garage spaces: 2
Accessibility
Accessibility features: None
Features
Levels: One
Stories: 1
Patio & porch: Front Porch, Patio, Porch
Exterior features: See Remarks
Pool features: None
Fencing: Fenced, Masonry, Wood
Has view: Yes
View description: None
Waterfront features: None
Lot
Size: 9,613 Square Feet
Features: Cul-De-Sac, Trees-Medium (20 Ft - 40 Ft)
Details
Additional structures: None
Parcel number: 01668310140000
Special conditions: Standard
Construction
Type & style
Home type: SingleFamily
Property subtype: Single Family Residence
Materials
Foundation: Slab
Roof: Composition
Condition
Resale
New construction: No
Year built: 1983
Utilities & green energy
Sewer: Public Sewer
Water: Public
Utilities for property: Electricity Available
Community & HOA
Community
Features: Clubhouse, Common Grounds, General Aircraft Airport, Golf, Lake, Park, Pool
Explore the cost of this home by adjusting the details. Changes won't be saved.
Principal & interest
$1,547
Mortgage insurance
$0
Property taxes
$170
Home insurance
$105
HOA fees
$0
Utilities
Not included
All calculations are estimates and provided by Zillow, Inc. for informational purposes only. Actual amounts may vary.
HOA fees may include property taxes on listings classified as Co-Ops. Contact the listing agent and/or owner for fee details.
Mortgage interest rates are dependent on a number of factors, including credit score, down payment, and repayment length. Interest rate data provided by Zillow Group Marketplace, Inc. as of 1/1/1970 from various mortgage lenders with which we have lead or other similar arrangements; the Estimated Payment is an average of those rates.
See how much you could borrow to make a competitive offer.