Price reduction! Don't miss the opportunity to own this great home in a great neighborhood and in a fantastic location! This immaculate home is move-in ready! It's a beautiful home situated on a cul-de-sac lot in a wonderful neighborhood with a community pool and playground. It's Located in Cobb County just minutes from Lake Acworth Beach, Lake Allatoona, and interstates. Great schools! The home includes all appliances including a washer and dryer and a new LG Refrigerator with a touch door and Craft ice. It's Easy to move in and easy to live here! You'll be welcomed by a rocking chair front porch. Step inside a beautiful bright living/great room with dramatic soaring ceilings, hardwood floors and a fireplace. There's a pass-through to a spacious kitchen with an eat-in area, pantry, stone countertops and stainless steel appliances. Windows adorn the complete backside of the home where you can gaze the wonders of nature. The split level floor plan offers a private space for everyone in your family. There's three bedrooms and two baths upstairs and a family room, a bedroom and a full bath downstairs. The spacious family room could be a wonderful playroom or home office. There's a large storage cabinet in the garage with a lock for your valuables and a great workshop area with cabinetry in the garage. There's a spacious walk-in crawl space and ample storage. You'll love calling this house HOME!
Closed
Zillow last checked:
Listing updated:
Bought with:
Keely McNeal, 412627
RE/MAX Legends
Source: FMLS GA,MLS#: 7308876
Price history
| Date | Event | Price |
|---|---|---|
| 5/6/2024 | Sold | $387,400-0.6%$194/sqft |
Source:  FMLS GA #7308876 Report a problem FMLS GA #7308876 Report a problem | ||
| 3/24/2024 | Pending sale | $389,900$195/sqft |
Source: FMLS GA #7308876 Report a problem | ||
| 2/5/2024 | Price change | $389,900-2.5%$195/sqft |
Source: FMLS GA #7308876 Report a problem | ||
| 1/15/2024 | Price change | $399,900-3.1%$200/sqft |
Source: FMLS GA #7308876 Report a problem | ||
| 11/30/2023 | Listed for sale | $412,900+75.7%$207/sqft |
Source: FMLS GA #7308876 Report a problem | ||
| 2/9/2018 | Sold | $235,000$118/sqft |
Source: Public Record Report a problem | ||
| 1/11/2018 | Pending sale | $235,000$118/sqft |
Source: DUFFY REALTY OF ATLANTA #5900032 Report a problem | ||
| 1/3/2018 | Listed for sale | $235,000$118/sqft |
Source: DUFFY REALTY OF ATLANTA #5900032 Report a problem | ||
| 12/19/2017 | Pending sale | $235,000$118/sqft |
Source: DUFFY REALTY OF ATLANTA #5900032 Report a problem | ||
| 10/2/2017 | Price change | $235,000-2.1%$118/sqft |
Source: DUFFY REALTY OF ATLANTA #5900032 Report a problem | ||
| 9/18/2017 | Price change | $240,000-4%$120/sqft |
Source: DUFFY REALTY OF ATLANTA #5900032 Report a problem | ||
| 8/26/2017 | Listed for sale | $250,000+56.3%$125/sqft |
Source: DUFFY REALTY OF ATLANTA #5900032 Report a problem | ||
| 10/16/2002 | Sold | $159,900+22%$80/sqft |
Source: Public Record Report a problem | ||
| 4/13/1999 | Sold | $131,100$66/sqft |
Source: Public Record Report a problem | ||
Nearby homes
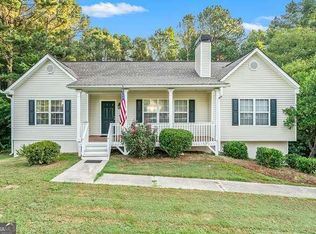
- $480,4004 bd3 ba-- sqft3702 Autumn View Dr NW #3702, Acworth, GA 30101Off Market
- $389,8004 bd3 ba1.9k sqft3702 Autumn View Dr NW, Acworth, GA 30101Off Market
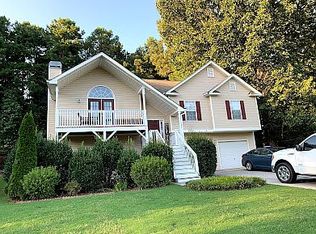
- $364,0004 bd3 ba1.4k sqft3706 Autumn View Dr NW, Acworth, GA 30101Off Market
- $454,0004 bd3 ba2k sqft3700 Autumn View Dr NW, Acworth, GA 30101Sold
Get a cash offer in 3 minutes
Find out how much your home could sell for in as little as 3 minutes with a no-obligation cash offer.
Estimated market value
$407,500
