Skip main navigation
Closed
  • $505,000

    3704 Bagley Dr, Mount Pleasant, SC 29466

    2beds
    1,784sqft
    Townhouse
    Built in 2010
    2,178 Square Feet Lot
    $507,800 Zestimate®
    $283/sqft
    $2,920 Estimated rent

    Home value

    $507,800

    $482,000 - $533,000

    $2,920/mo

    Zestimate® history
    Loading
    Loading...

    Owner options

    List your home for rent

    $2,920/mo

    Rent Zestimate®

    Find your next renter with Zillow Rental Manager. Plus, with online applications, you can quickly screen prospective tenants – for free.

    Learn more

    $2,920/mo

    Rent Zestimate®

    Refinance and save

    $2,857/mo

    Est. payment

    Refinancing to a lower rate could help reduce your monthly payments and save thousands over the life of the loan.

    See today's rates

    $2,857/mo

    Est. payment

    Explore your selling options

    Work with a Zillow partner agent

    Leverage their expertise and Zillow's premium Showcase listings to get your home seen by more buyers.

    Get started

    List with your own agent

    Get your home in front of millions of buyers by listing it on Zillow.

    Learn how to do it

    Sell it yourself

    Take full control of how buyers see your home on Zillow by listing For Sale by Owner (FSBO).

    List your home

    What's special

    Gas-log fireplaceCozy family roomAll-new black-matte hardwareStainless steel appliancesInviting open floor planTwo generously sized bedroomsGranite counters
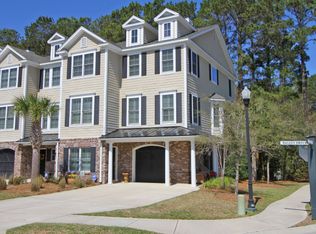
    Elegance, Comfort, and sophistication all describe 3704 Bagley Drive. Nestles in the tranquil neighborhood of Preston at Park West in Mount Pleasant. The exterior of this 3-story townhome showcases a stylish combination of brick and cement plank, exuding timeless appeal. Once you step inside, you're greeted by an inviting open floor plan perfect for modern living and entertaining. Granite counters, stainless steel appliances, an 18' bar, and upgraded, staggered cherry cabinets provide both style and functionality. Enjoy meals in the seperate dining area, or unwind in the cozy family room complete with gas-log fireplace for chilly evenings. Step outside ti the screened porch and deck off the kitchen offering ample space for grilling and outdoor relaxation, while overlooking the serene treefilled landscaping. Hardwood flooring throughout the living spaces adds warmth and charm, complemented by an upgraded trim and crown molding package that enhances the homes elegance.Upstairs, discover two generously sized bedrooms, including the luxurious primary suite. Cathedral-vaulted ceilings add a sense of grandeur to the primary suite, while multiple closets provide ample storage space. The primary bath boasts dual vanities, a separate tub, and shower, with a new door adding a fresh touch. Throughout the home, all-new black-matte hardware adds a modern and cohesive aesthetic. With its thoughtful design, upscale finishes, and convenient location, 3704 Bagley Dr offers the perfect blend of comfort and luxury for modern living in Mount Pleasant. Park West Amenities are robust, including Two Pools, Tennis Courts, Walking/Jogging Trails, Club House, and Park. Park West is conveniently located amongst great shopping, schools, and beaches!

    Zillow last checked:

    Listing updated:

    Listed by:

    ChuckTown Homes Powered By LPT Realty

    Bought with:

    Carolina One Real Estate

    Source: CTMLS,MLS#: 26000729MLS Logo

    Facts & features

    Interior

    Bedrooms & bathrooms
    • Bedrooms: 2
    • Bathrooms: 3
    • Full bathrooms: 2
    • 1/2 bathrooms: 1
    Heating
    • Natural Gas
    Cooling
    • Central Air
    Appliances
    • Laundry: Electric Dryer Hookup, Washer Hookup
    Features
    • Ceiling - Cathedral/Vaulted, Ceiling - Smooth, High Ceilings, Eat-in Kitchen, Entrance Foyer, Pantry
    • Flooring: Carpet, Ceramic Tile, Wood
    • Windows: Window Treatments
    • Number of fireplaces: 1
    • Fireplace features: Family Room, Gas Log, One
    Interior area
    • Total structure area: 1,784
    • Total interior livable area: 1,784 sqft

    Property

    Parking
    • Total spaces: 2
    • Parking features: Garage
    • Garage spaces: 2
    Features
    • Levels: Three Or More
    • Stories: 3
    • Entry location: Ground Level
    • Patio & porch: Deck, Patio, Screened
    • Exterior features: Rain Gutters
    Lot
    • Size: 2,178 sqft
    • Features: 0 - .5 Acre, High, Interior Lot, Level, Wooded
    Details
    • Parcel number: 5941600753

    Construction

    Type & style
    • Home type: Townhouse
    • Property subtype: Townhouse
    • Attached to another structure: Yes
    Materials
    • Brick Veneer, Cement Siding
    • Foundation: Slab
    • Roof: Architectural,Metal
    Condition
    • New construction: No
    • Year built: 2010

    Utilities & green energy

    • Sewer: Public Sewer
    • Water: Public
    • Utilities for property: Dominion Energy, Mt. P. W/S Comm

    Community & neighborhood

    Security
    • Security features: Fire Sprinkler System
    Community
    • Community features: Clubhouse, Park, Pool, Tennis Court(s), Trash, Walk/Jog Trails
    Location
    • Region: Mount Pleasant
    • Subdivision: Preston at Park West

    Other

    Other facts
    • Listing terms: Any,Cash,Conventional,FHA,VA Loan

    Price history

    DateEventPrice
    3/6/2026Sold$505,000-3.8%$283/sqft
    Source: CTMLS #26000729 Report a problem
    1/15/2026Listed for sale$525,000+12.4%$294/sqft
    Source: CTMLS #26000729 Report a problem
    6/27/2024Sold$467,000-1.7%$262/sqft
    Source: CTMLS #24009764 Report a problem
    5/23/2024Contingent$474,900$266/sqft
    Source: CTMLS #24009764 Report a problem
    4/18/2024Listed for sale$474,900+11.7%$266/sqft
    Source: CTMLS #24009764 Report a problem
    10/7/2022Sold$425,000-2.3%$238/sqft
    Source: CTMLS #22020813 Report a problem
    9/10/2022Pending sale$435,000$244/sqft
    Source: Carolina One Real Estate #22020813 Report a problem
    9/9/2022Contingent$435,000$244/sqft
    Source: CTMLS #22020813 Report a problem
    8/26/2022Price change$435,000-3.3%$244/sqft
    Source: CTMLS #22020813 Report a problem
    8/4/2022Listed for sale$450,000+94.8%$252/sqft
    Source: CTMLS #22020813 Report a problem
    12/29/2010Sold$231,000$129/sqft
    Source: Public Record Report a problem

    Public tax history

    YearProperty taxesTax assessment
    2025$1,907 +9.2%$19,000 +11.8%
    2024$1,747 +4.2%$17,000
    2023$1,677 +46.8%$17,000 +46.2%
    2022$1,142 -8.5%$11,630
    2021$1,249 -3.1%$11,630
    2020$1,289 $11,630 +15%
    2019$1,289 $10,110
    2017$1,289 +15.4%$10,110
    2016$1,117 +4.7%$10,110
    2015$1,067 -4.1%$10,110
    2014$1,112 --
    2011$1,112 +1308.2%--
    2010$79 $390
    2009$79 -78.1%$390 -78.9%
    2008$361 $1,850

    Find assessor info on the county website

    Neighborhood: 29466

    Nearby schools

    GreatSchools rating
    Schools provided by the listing agent
    • Elementary: Charles Pinckney Elementary
    • Middle: Cario
    • High: Wando

    Source: CTMLS. This data may not be complete. We recommend contacting the local school district to confirm school assignments for this home.

    Get a cash offer in 3 minutes
    Find out how much your home could sell for in as little as 3 minutes with a no-obligation cash offer.
    Estimated market value
    $507,800
    Get a cash offer in 3 minutes
    Find out how much your home could sell for in as little as 3 minutes with a no-obligation cash offer.
    Estimated market value
    $507,800