Beautiful two-story home featuring an inviting stone-and-brick exterior with charming architectural details and excellent curb appeal. Inside, the home offers a bright, open-concept layout with neutral finishes, abundant natural light, and easy-care wood-look flooring throughout the main living areas.
The spacious kitchen is designed for both everyday living and entertaining, featuring white cabinetry, a large center island, modern backsplash, stainless steel appliances, recessed lighting, and generous counter and storage space. The kitchen opens directly to the dining and living areas, creating a comfortable and functional flow.
The primary suite offers a spacious bedroom with ceiling fan and an ensuite bath featuring a large dual-sink vanity, oversized mirror, tile flooring, and a separate glass-enclosed shower. Additional bedrooms provide plenty of natural light and flexible space for family, guests, or a home office.
Upstairs, a versatile loft or second living area adds even more usable space. The staircase features attractive dark wood railings with black balusters, complementing the home’s clean, modern style.
For sale
$382,720
3704 Banton St, Rowlett, TX 75089
3beds
2,392sqft
Single Family Residence
Built in 2020
3,528 Square Feet Lot
$376,500 Zestimate®
$160/sqft
$52/mo HOA
What's special
Clean modern styleRecessed lightingAbundant natural lightStainless steel appliancesModern backsplashExcellent curb appealOversized mirror
- 31 days
- 318
- 23
Zillow last checked:
Listing updated:
Listed by:
Melissa Bui 0553023 972-251-0297,
Keller Williams Realty DPR 972-732-6000
Source: NTREIS,MLS#: 21380072
Facts & features
Interior
Bedrooms & bathrooms
- Bedrooms: 3
- Bathrooms: 3
- Full bathrooms: 2
- 1/2 bathrooms: 1
Primary bedroom
- Level: Second
- Dimensions: 0 x 0
Bedroom
- Level: Second
- Dimensions: 0 x 0
Bedroom
- Level: Second
- Dimensions: 0 x 0
Primary bathroom
- Level: Second
- Dimensions: 0 x 0
Dining room
- Level: First
- Dimensions: 0 x 0
Other
- Level: Second
- Dimensions: 0 x 0
Game room
- Level: Second
- Dimensions: 0 x 0
Half bath
- Level: First
- Dimensions: 0 x 0
Kitchen
- Level: First
- Dimensions: 0 x 0
Living room
- Level: First
- Dimensions: 0 x 0
Office
- Level: First
- Dimensions: 0 x 0
Appliances
- Included: Dryer, Gas Range
Features
- Tile Counters
- Has basement: No
- Has fireplace: No
Interior area
- Total interior livable area: 2,392 sqft
Video & virtual tour
Property
Parking
- Total spaces: 2
- Parking features: Door-Multi, Garage, Garage Door Opener
- Has attached garage: Yes
- Covered spaces: 2
Features
- Levels: Two
- Stories: 2
- Pool features: None
Lot
- Size: 3,528 Square Feet
Details
- Parcel number: 445567200F0050000
Construction
Type & style
- Home type: SingleFamily
- Architectural style: Detached
- Property subtype: Single Family Residence
Condition
- Year built: 2020
Utilities & green energy
- Sewer: Public Sewer
- Water: Public
- Utilities for property: Sewer Available, Water Available
Community & HOA
Community
- Subdivision: Northaven Ph 1
HOA
- Has HOA: Yes
- Services included: Association Management
- HOA fee: $625 annually
- HOA name: Neighborhood Management, Inc.
- HOA phone: 972-359-1548
Location
- Region: Rowlett
Financial & listing details
- Price per square foot: $160/sqft
- Tax assessed value: $411,350
- Annual tax amount: $10,337
- Date on market: 9/7/2026
- Cumulative days on market: 126 days
Estimated market value
$376,500
$358,000 - $395,000
$2,710/mo
Price history
| Date | Event | Price |
|---|---|---|
| 9/7/2026 | Listed for sale | $382,720$160/sqft |
Source: NTREIS #21380072 Report a problem | ||
| 9/6/2026 | Listing removed | $382,720$160/sqft |
Source: NTREIS #21350733 Report a problem | ||
| 8/4/2026 | Listed for sale | $382,720$160/sqft |
Source: NTREIS #21350733 Report a problem | ||
| 8/4/2026 | Listing removed | $382,720$160/sqft |
Source: NTREIS #21320458 Report a problem | ||
| 7/3/2026 | Listed for sale | $382,720$160/sqft |
Source: NTREIS #21320458 Report a problem | ||
| 7/2/2026 | Listing removed | $382,720$160/sqft |
Source: NTREIS #21286143 Report a problem | ||
| 5/30/2026 | Listed for sale | $382,720+24.3%$160/sqft |
Source: NTREIS #21286143 Report a problem | ||
| 12/22/2020 | Listing removed | $308,000$129/sqft |
Source: Coldwell Banker Apex Realtors #14421868 Report a problem | ||
| 11/13/2020 | Pending sale | $308,000$129/sqft |
Source: Coldwell Banker Apex Realtors #14421868 Report a problem | ||
| 11/7/2020 | Price change | $308,000-1.9%$129/sqft |
Source: Coldwell Banker Apex Realtors #14421868 Report a problem | ||
| 9/18/2020 | Price change | $314,000-1.6%$131/sqft |
Source: Coldwell Banker Apex Realtors #14421868 Report a problem | ||
| 8/30/2020 | Listed for sale | $319,000$133/sqft |
Source: Coldwell Banker Apex, REALTORS #14421868 Report a problem | ||
Public tax history
| Year | Property taxes | Tax assessment |
|---|---|---|
| 2025 | $5,040 +6.5% | $411,350 |
| 2024 | $4,733 +14.8% | $411,350 +13.4% |
| 2023 | $4,123 -9.8% | $362,660 |
| 2022 | $4,572 +3.8% | $362,660 +12.1% |
| 2021 | $4,406 +401.6% | $323,620 +410.2% |
| 2020 | $878 +240.6% | $63,430 +245.3% |
| 2019 | $258 | $18,370 |
Find assessor info on the county website
Monthly payment
Est. payment
Payment breakdown
Explore the cost of this home by adjusting the details. Changes won't be saved.Climate risks
Neighborhood: 75089
Nearby schools
Schools provided by the listing agent
- District: Garland ISD
Source: NTREIS. This data may not be complete. We recommend contacting the local school district to confirm school assignments for this home.


Similar homes
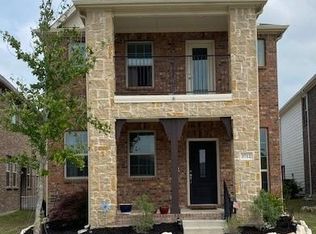
- $359,9003 bd3 ba2.1k sqft8513 Del Rio Trl, Rowlett, TX 75089New Construction
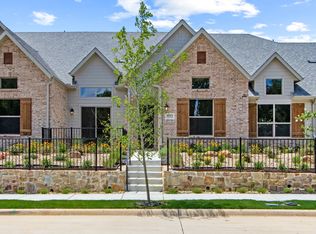 Grenadier Homes
 - $549,0004 bd3 ba3.1k sqft1902 Benedict Ct, Rowlett, TX 75088For Sale
 MLS ID #21390524, Stephanie Adams. NTREIS
 - $460,0005 bd3 ba2.3k sqft272 Tallgrass Dr, Lavon, TX 75166For Sale
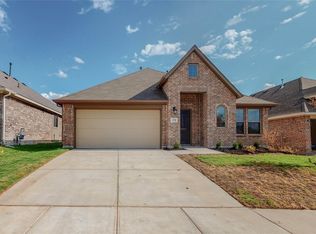 MLS ID #21395561, Andrea John. NTREIS
 - $384,9004 bd3 ba2.7k sqft1022 Coppersmith Way, Forney, TX 75126For Sale
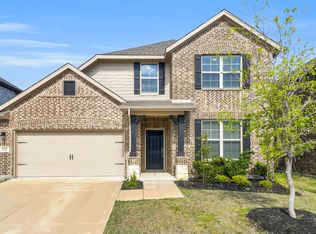 MLS ID #21379924, Victoria Conwright. NTREIS
