The kind of home that makes everyday life feel just a little easier. Lovingly maintained and thoughtfully refreshed, this inviting Flower Mound residence pairs timeless style with meaningful updates in one of the area's most established neighborhoods. Fresh interior paint, new flooring and carpet, beautifully updated baths, modern lighting, a 2020 water heater, 2022 HVAC, 2023 roof, and countless other improvements create a home that's truly move-in ready—allowing new owners to simply unpack and enjoy. Inside, light-filled living spaces and a functional floor plan strike the perfect balance between comfort and flexibility, creating an easy backdrop for everything from quiet mornings to lively gatherings with friends and family. Beyond your front door, the lifestyle is just as appealing. Residents enjoy the benefits of a well-maintained HOA, offering neighborhood amenities that encourage connection and recreation. Flower Mound itself is known for its exceptional parks, miles of hike and bike trails, abundant green space, and easy access to Grapevine Lake, making it one of the most sought-after communities in North Texas. Ideally located just moments from The Shops at Highland Village, Lakeside DFW, an impressive collection of local restaurants and cafés, everyday conveniences along Long Prairie Road, and with quick access to major commuting corridors, this location offers the perfect blend of tranquility and convenience. Highly regarded schools, beautiful parks, and an extensive trail system complete the lifestyle that makes Flower Mound so desirable. A home that's been beautifully cared for, thoughtfully updated, and ready for its next chapter.
Sold
Price Unknown
3704 Beckworth Dr, Flower Mound, TX 75022
4beds
3,485sqft
Single Family Residence
Built in 2003
8,407 Square Feet Lot
$-- Zestimate®
$--/sqft
$4,369 Estimated rent
Home value
Not available
Estimated sales range
Not available
$4,369/mo
Zestimate® history
Owner options
List your home for rent
$4,369/mo
Rent Zestimate®
Find your next renter with Zillow Rental Manager. Plus, with online applications, you can quickly screen prospective tenants – for free.
$4,369/mo
Rent Zestimate®
Refinance and save
$495/mo
Est. payment
Refinancing to a lower rate could help reduce your monthly payments and save thousands over the life of the loan.
$495/mo
Est. payment
Explore your selling options
Work with a Zillow partner agent
Leverage their expertise and Zillow's premium Showcase listings to get your home seen by more buyers.
Get startedList with your own agent
Get your home in front of millions of buyers by listing it on Zillow.
Learn how to do itSell it yourself
Take full control of how buyers see your home on Zillow by listing For Sale by Owner (FSBO).
List your homeWhat's special
Modern lightingTimeless styleBeautifully updated bathsFresh interior paintLight-filled living spacesNew flooring and carpetFunctional floor plan
Zillow last checked:
Listing updated:
Listed by:
Thani Burke 0645772 214-701-4884,
Compass RE Texas, LLC. 214-814-8100
Bought with:
Robin Russell, 0709829
Keller Williams Realty-FM
Source: NTREIS,MLS#: 21315050
Facts & features
Interior
Bedrooms & bathrooms
- Bedrooms: 4
- Bathrooms: 4
- Full bathrooms: 3
- 1/2 bathrooms: 1
Primary bedroom
- Features: Dual Sinks, En Suite Bathroom, Jetted Tub, Separate Shower, Walk-In Closet(s)
- Level: First
- Dimensions: 16 x 19
Primary bedroom
- Features: En Suite Bathroom
- Level: Second
- Dimensions: 11 x 14
Bedroom
- Features: Split Bedrooms
- Level: Second
- Dimensions: 19 x 15
Bedroom
- Features: Split Bedrooms
- Level: Second
- Dimensions: 16 x 12
Bedroom
- Level: Second
- Dimensions: 14 x 13
Breakfast room nook
- Level: First
- Dimensions: 12 x 14
Dining room
- Level: First
- Dimensions: 19 x 22
Game room
- Level: Second
- Dimensions: 19 x 14
Kitchen
- Features: Breakfast Bar, Built-in Features, Eat-in Kitchen, Granite Counters, Pantry, Walk-In Pantry
- Level: First
- Dimensions: 18 x 13
Laundry
- Features: Built-in Features
- Level: First
- Dimensions: 7 x 5
Living room
- Features: Fireplace
- Level: First
- Dimensions: 20 x 27
Office
- Level: First
- Dimensions: 11 x 13
Heating
- Central, Natural Gas
Cooling
- Central Air, Ceiling Fan(s), Electric
Appliances
- Included: Some Gas Appliances, Dishwasher, Electric Oven, Gas Cooktop, Disposal, Microwave, Plumbed For Gas, Vented Exhaust Fan
- Laundry: Washer Hookup, Dryer Hookup, ElectricDryer Hookup
Features
- Chandelier, Decorative/Designer Lighting Fixtures, Double Vanity, Eat-in Kitchen, Granite Counters, Multiple Master Suites, Multiple Staircases, Open Floorplan, Walk-In Closet(s)
- Flooring: Carpet, Ceramic Tile, Luxury Vinyl Plank
- Windows: Window Coverings
- Has basement: No
- Number of fireplaces: 1
- Fireplace features: Gas Log, Gas Starter
Interior area
- Total interior livable area: 3,485 sqft
Property
Parking
- Total spaces: 3
- Parking features: Door-Multi, Driveway, Garage Faces Front, Garage, Garage Door Opener, Tandem
- Attached garage spaces: 3
Features
- Levels: Two
- Stories: 2
- Patio & porch: Patio
- Exterior features: Lighting, Private Yard, Rain Gutters
- Pool features: None
- Fencing: Wood
Lot
- Size: 8,407 Square Feet
- Features: Interior Lot, Landscaped, Sprinkler System, Few Trees
Details
- Parcel number: 225576
Construction
Type & style
- Home type: SingleFamily
- Architectural style: Traditional,Detached
- Property subtype: Single Family Residence
Materials
- Brick
- Foundation: Slab
- Roof: Composition
Condition
- Year built: 2003
Utilities & green energy
- Sewer: Public Sewer
- Water: Public
- Utilities for property: Sewer Available, Water Available
Community & HOA
Community
- Subdivision: Wellington Of Flower Mound
HOA
- Has HOA: Yes
- Services included: All Facilities, Association Management, Maintenance Structure
- HOA fee: $495 semi-annually
- HOA name: Wellington Of Flower Mound
- HOA phone: 972-458-2200
Location
- Region: Flower Mound
Financial & listing details
- Tax assessed value: $710,296
- Annual tax amount: $8,787
- Date on market: 6/30/2026
- Cumulative days on market: 9 days
- Listing terms: Cash,Conventional,FHA,VA Loan
Price history
| Date | Event | Price |
|---|---|---|
| 7/24/2026 | Sold | -- |
Source: NTREIS #21315050 Report a problem | ||
| 7/24/2026 | Pending sale | $700,000$201/sqft |
Source: NTREIS #21315050 Report a problem | ||
| 7/12/2026 | Contingent | $700,000$201/sqft |
Source: NTREIS #21315050 Report a problem | ||
| 6/30/2026 | Listed for sale | $700,000+64.7%$201/sqft |
Source: NTREIS #21315050 Report a problem | ||
| 1/25/2019 | Sold | -- |
Source: Agent Provided Report a problem | ||
| 1/15/2019 | Pending sale | $425,000$122/sqft |
Source: Berkshire HathawayHS PenFed TX #13957817 Report a problem | ||
| 12/5/2018 | Price change | $425,000-2.3%$122/sqft |
Source: Berkshire HathawayHS PenFed TX #13957817 Report a problem | ||
| 10/24/2018 | Listed for sale | $435,000-2.1%$125/sqft |
Source: Berkshire HathawayHS PenFed TX #13957817 Report a problem | ||
| 9/24/2018 | Listing removed | $444,500$128/sqft |
Source: Redfin Corporation #13904438 Report a problem | ||
| 8/14/2018 | Price change | $444,500-1.2%$128/sqft |
Source: Redfin Corporation #13904438 Report a problem | ||
| 8/9/2018 | Price change | $449,900-2%$129/sqft |
Source: Redfin Corporation #13904438 Report a problem | ||
| 7/10/2018 | Price change | $459,260-2.2%$132/sqft |
Source: Redfin Corporation #13809817 Report a problem | ||
| 6/25/2018 | Price change | $469,500-1.4%$135/sqft |
Source: Redfin Corporation #13809817 Report a problem | ||
| 4/4/2018 | Listed for sale | $476,000+19%$137/sqft |
Source: Redfin Corporation #13809817 Report a problem | ||
| 12/7/2015 | Sold | -- |
Source: Agent Provided Report a problem | ||
| 10/23/2015 | Pending sale | $400,000$115/sqft |
Source: Z Texas Real Estate #13240110 Report a problem | ||
| 10/11/2015 | Price change | $400,000-2.4%$115/sqft |
Source: Z Texas Real Estate #13240110 Report a problem | ||
| 9/18/2015 | Listed for sale | $410,000+24.6%$118/sqft |
Source: Z Texas Real Estate #13240110 Report a problem | ||
| 2/15/2012 | Listing removed | $329,000$94/sqft |
Source: Keller Williams Realty #11250065 Report a problem | ||
| 2/9/2012 | Listed for sale | $329,000$94/sqft |
Source: Keller Williams Realty #11250065 Report a problem | ||
| 8/2/2010 | Sold | -- |
Source: Agent Provided Report a problem | ||
| 7/10/2010 | Price change | $329,000-2.9%$94/sqft |
Source: Keller Williams Realty Preston #11250065 Report a problem | ||
| 5/13/2010 | Price change | $339,000-1.7%$97/sqft |
Source: Keller Williams - Dallas Preston Road #11250065 Report a problem | ||
| 3/18/2010 | Price change | $345,000-1.1%$99/sqft |
Source: Keller Williams - Dallas Preston Road #11250065 Report a problem | ||
| 12/26/2009 | Price change | $349,000-5.4%$100/sqft |
Source: Keller Williams - Dallas Preston Road #11250065 Report a problem | ||
| 8/7/2009 | Listed for sale | $369,000$106/sqft |
Source: Keller Williams - Dallas Preston Road #11250065 Report a problem | ||
| 8/3/2007 | Sold | -- |
Source: Agent Provided Report a problem | ||
Public tax history
| Year | Property taxes | Tax assessment |
|---|---|---|
| 2024 | $8,787 +11% | $606,137 +10% |
| 2023 | $7,918 -29.3% | $551,034 -8.5% |
| 2022 | $11,198 +20% | $602,268 +25.6% |
| 2021 | $9,333 +12.2% | $479,409 +15.8% |
| 2020 | $8,316 +5.3% | $414,000 |
| 2019 | $7,897 -9.8% | $414,000 -5.8% |
| 2018 | $8,752 +9.8% | $439,332 +6.6% |
| 2017 | $7,969 | $412,000 +4.3% |
| 2016 | $7,969 +4.9% | $395,000 +4.2% |
| 2015 | $7,600 | $379,223 +6.1% |
| 2014 | $7,600 | $357,454 +7.5% |
| 2013 | $7,600 | $332,365 +2.2% |
| 2012 | -- | $325,220 -1% |
| 2011 | -- | $328,404 0% |
| 2010 | -- | $328,532 -3.8% |
| 2009 | -- | $341,403 +10.1% |
| 2007 | $6,746 +4% | $310,060 +13.3% |
| 2006 | $6,486 -0.9% | $273,772 -0.6% |
| 2005 | $6,547 | $275,319 +0.5% |
| 2004 | -- | $273,957 |
Find assessor info on the county website
Neighborhood: Wellington
Nearby homes
- $729,2005 bd4 ba2.9k sqft3700 Beckworth Dr, Flower Mound, TX 75022Off Market
- $645,8004 bd2 ba2.8k sqft3708 Beckworth Dr, Flower Mound, TX 75022Off Market
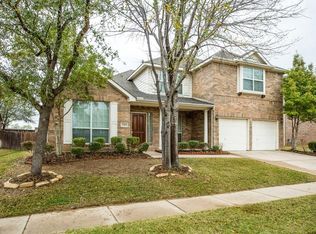
- $105,174 Square Feet3616 Beckworth Dr, Flower Mound, TX 75022Off Market
- $590,1004 bd2 ba2.6k sqft3712 Beckworth Dr, Flower Mound, TX 75022Off Market

- $747,3004 bd3 ba3.2k sqft3417 Copperhill Ct, Flower Mound, TX 75022Off Market
- $681,4004 bd2 ba2.8k sqft3612 Beckworth Dr, Flower Mound, TX 75022Off Market
- $596,9004 bd-- ba2.4k sqft3408 Bancroft Way, Flower Mound, TX 75022Off Market
- $658,0004 bd3 ba3.2k sqft3617 Beckworth Dr, Flower Mound, TX 75022Off Market
Nearby schools
GreatSchools rating
- 10/10Wellington Elementary SchoolGrades: PK-5Distance: 0.4 mi
- 10/10McKamy Middle SchoolGrades: 6-8Distance: 1.1 mi
- 9/10Flower Mound High SchoolGrades: 9-12Distance: 0.2 mi
Schools provided by the listing agent
- Elementary: Wellington
- Middle: Mckamy
- High: Flower Mound
- District: Lewisville ISD
Source: NTREIS. This data may not be complete. We recommend contacting the local school district to confirm school assignments for this home.
- Texas
- Denton County
- Flower Mound
- 75022
- Wellington
- 3704 Beckworth Dr
Nearby cities
Nearby neighborhoods
Nearby zip codes
Other Flower Mound Topics
