MULTIPLE OFFERS RECEIVED: OFFER DEADLINE MOVED UP TO MONDAY, JUNE 15TH AT NOON. PRICED AT LEAST $50K BELOW MARKET FOR IMMEDIATE SALE!
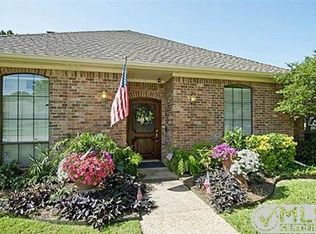
Fantastic opportunity to buy a large, single-story home in one of Plano's best neighborhoods, at a price well below market value. The owner of this spotless home lived here more than four decades. The pride of ownership is everywhere...it has been extremely well cared for. The home features a large living room with high ceilings with crossbeams and a gas log fireplace. A separate family room features built-in cabinetry and connects to the kitchen and breakfast room. The Primary Bedroom features a unique duel-bathroom design. TWO bathrooms, each with its only entry from the bedroom. Both baths feature a vanity and toilet, one side features a marble soaking tub and both sides are connected by a walk-thru shower. The updated kitchen features granite counters, stainless steel appliances, a built-in microwave and trash compactor. The refrigerator, washer and dryer area all included in the sale. The house even has an intercom system with radio that works perfectly! The backyard is completely private, with a high fence and an extra parking pad in the rear for a boat or RV. Walking distance to highly rated elementary, middle and high schools. This house will be open both days this weekend. Multiple offers have been received. Highest and best are now due by Monday, June 15th at Noon.
Sold
Price Unknown
3704 Big Horn Trl, Plano, TX 75075
4beds
2,390sqft
Single Family Residence
Built in 1978
9,147 Square Feet Lot
$409,800 Zestimate®
$--/sqft
$2,958 Estimated rent
Home value
$409,800
$389,000 - $430,000
$2,958/mo
Zestimate® history
Owner options
List your home for rent
$2,958/mo
Rent Zestimate®
Find your next renter with Zillow Rental Manager. Plus, with online applications, you can quickly screen prospective tenants – for free.
$2,958/mo
Rent Zestimate®
Refinance and save
Refinancing to a lower rate could help reduce your monthly payments and save thousands over the life of the loan.
Explore your selling options
Work with a Zillow partner agent
Leverage their expertise and Zillow's premium Showcase listings to get your home seen by more buyers.
Get startedList with your own agent
Get your home in front of millions of buyers by listing it on Zillow.
Learn how to do itSell it yourself
Take full control of how buyers see your home on Zillow by listing For Sale by Owner (FSBO).
List your homeWhat's special
Gas log fireplaceTrash compactorBuilt-in microwaveStainless steel appliancesMarble soaking tubLarge single-story homeIntercom system with radio
Zillow last checked:
Listing updated:
Listed by:
Fred Mariea 0791364 469-993-3121,
Local Pro Realty LLC 469-993-3121
Bought with:
Pelin Guzel, 0541121
DHL Realty Group, LLC
Source: NTREIS,MLS#: 21296956
Facts & features
Interior
Bedrooms & bathrooms
- Bedrooms: 4
- Bathrooms: 3
- Full bathrooms: 3
Primary bedroom
- Features: Double Vanity, En Suite Bathroom, Garden Tub/Roman Tub, Separate Shower
- Level: First
- Dimensions: 16 x 14
Bedroom
- Level: First
- Dimensions: 12 x 10
Bedroom
- Level: First
- Dimensions: 11 x 11
Bedroom
- Level: First
- Dimensions: 12 x 11
Dining room
- Level: First
- Dimensions: 12 x 11
Family room
- Level: First
- Dimensions: 18 x 16
Living room
- Level: First
- Dimensions: 20 x 18
Appliances
- Included: Dryer, Dishwasher, Electric Cooktop, Electric Oven, Disposal, Gas Water Heater, Microwave, Refrigerator, Trash Compactor, Washer
- Laundry: Laundry in Utility Room
Features
- Wet Bar, Built-in Features, Eat-in Kitchen, Granite Counters, High Speed Internet, Natural Woodwork
- Flooring: Carpet, Tile
- Has basement: No
- Number of fireplaces: 1
- Fireplace features: Gas, Gas Log, Living Room
Interior area
- Total interior livable area: 2,390 sqft
Property
Parking
- Total spaces: 2
- Parking features: Additional Parking, Alley Access, Door-Multi, Door-Single, Garage, Garage Door Opener, Parking Pad, Garage Faces Rear, RV Access/Parking
- Attached garage spaces: 2
Features
- Levels: One
- Stories: 1
- Patio & porch: Patio, Covered
- Pool features: None
- Fencing: Back Yard,Fenced,High Fence,Wood
Lot
- Size: 9,147 Square Feet
- Features: Level
Details
- Parcel number: R045901000201
Construction
Type & style
- Home type: SingleFamily
- Architectural style: Ranch,Detached
- Property subtype: Single Family Residence
Materials
- Brick
- Foundation: Slab
- Roof: Asphalt,Shingle
Condition
- Year built: 1978
Utilities & green energy
- Sewer: Public Sewer
- Water: Public
- Utilities for property: Electricity Connected, Natural Gas Available, Sewer Available, Separate Meters, Underground Utilities, Water Available
Community & HOA
Community
- Features: Sidewalks
- Subdivision: River Bend Add Ph Ii
HOA
- Has HOA: No
Location
- Region: Plano
Financial & listing details
- Tax assessed value: $435,429
- Annual tax amount: $7,436
- Date on market: 6/10/2026
- Cumulative days on market: 6 days
- Listing terms: Cash,Conventional,FHA
Price history
| Date | Event | Price |
|---|---|---|
| 7/2/2026 | Sold | -- |
Source: NTREIS #21296956 Report a problem | ||
| 6/22/2026 | Pending sale | $399,900$167/sqft |
Source: NTREIS #21296956 Report a problem | ||
| 6/16/2026 | Contingent | $399,900$167/sqft |
Source: NTREIS #21296956 Report a problem | ||
| 6/10/2026 | Listed for sale | $399,900$167/sqft |
Source: NTREIS #21296956 Report a problem | ||
Public tax history
| Year | Property taxes | Tax assessment |
|---|---|---|
| 2025 | $984 | $435,429 +0% |
| 2024 | -- | $435,424 +8.9% |
| 2023 | $1,174 -60.7% | $399,944 +10% |
| 2022 | $2,984 | $363,585 +10% |
| 2021 | $2,984 | $330,532 +10% |
| 2020 | $2,984 | $300,484 -1.6% |
| 2019 | $2,984 | $305,459 +5.2% |
| 2018 | $2,984 | $290,398 +10% |
| 2017 | $2,984 | $263,998 +4.5% |
| 2016 | $2,984 -4.6% | $252,658 +13.8% |
| 2015 | $3,128 | $221,980 +11.5% |
| 2014 | $3,128 | $199,047 +6.6% |
| 2013 | -- | $186,666 +3.1% |
| 2012 | -- | $181,096 -1.5% |
| 2011 | -- | $183,942 -2.5% |
| 2010 | -- | $188,650 +1.4% |
| 2009 | -- | $186,069 -1.3% |
| 2008 | -- | $188,473 +0.6% |
| 2007 | -- | $187,374 +2.2% |
| 2006 | -- | $183,413 +2.7% |
| 2005 | -- | $178,553 -1.4% |
| 2004 | -- | $181,069 +0.3% |
| 2003 | -- | $180,521 +4.7% |
| 2002 | -- | $172,418 +4.4% |
| 2001 | -- | $165,215 +10% |
| 2000 | -- | $150,195 |
Find assessor info on the county website
Neighborhood: 75075
Nearby homes
- $564,7004 bd3 ba2.5k sqft3708 Big Horn Trl, Plano, TX 75075Off Market

- $428,5003 bd2 ba2.2k sqft3700 Big Horn Trl, Plano, TX 75075Off Market

- $548,2004 bd3 ba2.5k sqft3705 Straw Harvest Dr, Plano, TX 75075Off Market
- $543,9004 bd3 ba2.6k sqft3800 Big Horn Trl, Plano, TX 75075Off Market
- $491,0004 bd3 ba2.3k sqft3709 Straw Harvest Dr, Plano, TX 75075Off Market
- $519,6003 bd2 ba2.4k sqft3701 Straw Harvest Dr, Plano, TX 75075Off Market
- $490,900-- bd-- ba2.3k sqft3705 Big Horn Trl, Plano, TX 75075Off Market
- $502,900-- bd-- ba2.6k sqft3709 Big Horn Trl, Plano, TX 75075Off Market
Nearby schools
GreatSchools rating
- 9/10Saigling Elementary SchoolGrades: K-5Distance: 0.2 mi
- 9/10Haggard Middle SchoolGrades: 6-8Distance: 1 mi
- 7/10Plano Senior High SchoolGrades: 11-12Distance: 0.9 mi
Schools provided by the listing agent
- Elementary: Saigling
- Middle: Haggard
- High: Plano Senior
- District: Plano ISD
Source: NTREIS. This data may not be complete. We recommend contacting the local school district to confirm school assignments for this home.
Get a cash offer in 3 minutes
Find out how much your home could sell for in as little as 3 minutes with a no-obligation cash offer.
Estimated market value
$409,800
Get a cash offer in 3 minutes
Find out how much your home could sell for in as little as 3 minutes with a no-obligation cash offer.
Estimated market value
$409,800
- Texas
- Collin County
- Plano
- 75075
- 3704 Big Horn Trl
Nearby cities
Nearby neighborhoods
Nearby zip codes
Other Plano Topics
