This amazing, designer inspired home will make you feel like you are living in the lap of luxury. Designer upgrades are featured throughout this lovely 4 bed, 3 & a half bath home nestled on one of the most coveted golf communities in north Texas, The Tribute. 3,104 sf of well proportioned rooms with floor to ceiling window treatments, motorized shades & plantation shutters. Upgraded flooring including lush carpeting, engineered hardwoods & ceramic tile. Granite & quartz countertops throughout the kitchen & bathrooms, spa like shower & oversized garden tub in owner's suite, posh lighting throughout, lots of storage, bonus room upstairs is prewired for surround sound making it a TV, game, second office or media room. Incredible outdoor entertaining with heated pool & spa, covered patio, outdoor kitchen & fire place to enjoy with family & friends. Garage has marble looking epoxy floors, hall has built in mud room & so much more! ***pictures 1.17***
Sold
Price Unknown
3704 Canterbury, The Colony, TX 75056
4beds
3,104sqft
Single Family Residence
Built in 2017
6,882 Square Feet Lot
$808,000 Zestimate®
$--/sqft
$4,786 Estimated rent
Home value
$808,000
$768,000 - $848,000
$4,786/mo
Zestimate® history
Owner options
List your home for rent
$4,786/mo
Rent Zestimate®
Find your next renter with Zillow Rental Manager. Plus, with online applications, you can quickly screen prospective tenants – for free.
$4,786/mo
Rent Zestimate®
Refinance and save
$600/mo
Est. payment
Refinancing to a lower rate could help reduce your monthly payments and save thousands over the life of the loan.
$600/mo
Est. payment
Explore your selling options
Work with a Zillow partner agent
Leverage their expertise and Zillow's premium Showcase listings to get your home seen by more buyers.
Get startedList with your own agent
Get your home in front of millions of buyers by listing it on Zillow.
Learn how to do itSell it yourself
Take full control of how buyers see your home on Zillow by listing For Sale by Owner (FSBO).
List your homeWhat's special
Zillow last checked:
Listing updated:
Listed by:
Kristin Schmidt 0748010 972-893-3130,
Ebby Halliday, REALTORS 972-893-3130
Bought with:
Kimberly Elmer
Coldwell Banker Apex, REALTORS
Source: NTREIS,MLS#: 20507134
Facts & features
Interior
Bedrooms & bathrooms
- Bedrooms: 4
- Bathrooms: 4
- Full bathrooms: 3
- 1/2 bathrooms: 1
Primary bedroom
- Features: Dual Sinks, Double Vanity, En Suite Bathroom, Garden Tub/Roman Tub, Sitting Area in Primary, Separate Shower, Walk-In Closet(s)
- Level: First
Bedroom
- Features: Ceiling Fan(s), En Suite Bathroom, Walk-In Closet(s)
- Level: Second
Bedroom
- Features: Ceiling Fan(s), Walk-In Closet(s)
- Level: Second
Bedroom
- Features: Walk-In Closet(s)
- Level: Second
Primary bathroom
- Features: Dual Sinks, Double Vanity, En Suite Bathroom, Garden Tub/Roman Tub, Stone Counters, Sitting Area in Primary, Separate Shower
- Level: First
Bonus room
- Level: Second
Other
- Features: En Suite Bathroom, Granite Counters, Stone Counters
- Level: Second
Other
- Features: Stone Counters
- Level: Second
Game room
- Features: Ceiling Fan(s), Other
- Level: Second
Half bath
- Features: Granite Counters
- Level: First
Kitchen
- Features: Eat-in Kitchen, Granite Counters, Kitchen Island, Walk-In Pantry
- Level: First
Living room
- Features: Fireplace
- Level: First
Office
- Features: Built-in Features, Other
- Level: First
Utility room
- Level: First
Heating
- Central, Fireplace(s), Natural Gas
Cooling
- Central Air, Ceiling Fan(s), Electric
Appliances
- Included: Some Gas Appliances, Convection Oven, Double Oven, Dishwasher, Electric Oven, Gas Cooktop, Disposal, Microwave, Plumbed For Gas, Tankless Water Heater, Vented Exhaust Fan
Features
- Built-in Features, Chandelier, Cathedral Ceiling(s), Decorative/Designer Lighting Fixtures, Double Vanity, Eat-in Kitchen, Granite Counters, High Speed Internet, Kitchen Island, Open Floorplan, Other, Pantry, Paneling/Wainscoting, Cable TV, Vaulted Ceiling(s), Wired for Data, Walk-In Closet(s), Wired for Sound, Air Filtration
- Flooring: Carpet, Concrete, Ceramic Tile, Hardwood, Tile
- Windows: Plantation Shutters, Window Coverings
- Has basement: No
- Number of fireplaces: 2
- Fireplace features: Gas, Glass Doors, Gas Log, Gas Starter, Living Room, Masonry, Outside
Interior area
- Total interior livable area: 3,104 sqft
Property
Parking
- Total spaces: 2
- Parking features: Covered, Door-Multi, Direct Access, Driveway, Epoxy Flooring, Garage Faces Front, Garage, Garage Door Opener, Lighted, Off Street, Private, Side By Side, Storage
- Attached garage spaces: 2
- Has uncovered spaces: Yes
Features
- Levels: Two
- Stories: 2
- Patio & porch: See Remarks, Covered
- Exterior features: Barbecue, Gas Grill, Lighting, Outdoor Grill, Outdoor Kitchen, Outdoor Living Area, Private Yard, Rain Gutters
- Has private pool: Yes
- Pool features: Heated, In Ground, Outdoor Pool, Other, Pool, Private, Pool/Spa Combo, Community
- Has spa: Yes
- Spa features: Community, Hot Tub
- Fencing: Back Yard,Fenced,High Fence,Privacy,Wood
- Body of water: Lewisville
Lot
- Size: 6,882 Square Feet
- Features: Back Yard, Cleared, Interior Lot, Lawn, Landscaped, Native Plants, Subdivision, Sprinkler System, Few Trees
Details
- Parcel number: R669871
- Other equipment: Other, Air Purifier
Construction
Type & style
- Home type: SingleFamily
- Architectural style: Traditional,Detached
- Property subtype: Single Family Residence
Materials
- Brick, Radiant Barrier, Stone Veneer
- Foundation: Slab
- Roof: Shingle
Condition
- Year built: 2017
Utilities & green energy
- Sewer: Public Sewer
- Water: Public
- Utilities for property: Electricity Available, Electricity Connected, Natural Gas Available, Sewer Available, Separate Meters, Underground Utilities, Water Available, Cable Available
Green energy
- Energy efficient items: Appliances, Construction, Doors, HVAC, Insulation, Lighting, Roof, Rain/Freeze Sensors, Windows
- Indoor air quality: Filtration
- Water conservation: Low Volume/Drip Irrigation, Water-Smart Landscaping
Community & HOA
Community
- Features: Clubhouse, Fitness Center, Fishing, Golf, Lake, Other, Playground, Park, Pool, Racquetball, Tennis Court(s), Trails/Paths, Curbs, Sidewalks
- Security: Prewired, Security System, Carbon Monoxide Detector(s), Fire Alarm, Smoke Detector(s)
- Subdivision: Tribute
HOA
- Has HOA: Yes
- Services included: All Facilities, Association Management
- HOA fee: $600 semi-annually
- HOA name: CMA Management
- HOA phone: 972-943-2892
Location
- Region: The Colony
Financial & listing details
- Tax assessed value: $799,158
- Annual tax amount: $12,203
- Date on market: 1/22/2024
- Listing terms: Cash,Conventional,FHA,Other
- Electric utility on property: Yes
Price history
| Date | Event | Price |
|---|---|---|
| 3/1/2024 | Sold | -- |
Source: NTREIS #20507134 Report a problem | ||
| 1/28/2024 | Pending sale | $849,999$274/sqft |
Source: NTREIS #20507134 Report a problem | ||
| 1/22/2024 | Listed for sale | $849,999$274/sqft |
Source:  Ebby Halliday Realtors #20507134 Report a problem Ebby Halliday Realtors #20507134 Report a problem | ||
Public tax history
| Year | Property taxes | Tax assessment |
|---|---|---|
| 2025 | $16,312 +96.9% | $799,158 +22.5% |
| 2024 | $8,283 -0.1% | $652,597 +10% |
| 2023 | $8,294 -19.3% | $593,270 +10% |
| 2022 | $10,278 | $539,336 +10.5% |
| 2021 | $10,278 +0.9% | $488,278 +6% |
| 2020 | $10,190 -0.9% | $460,775 +1.5% |
| 2019 | $10,278 -2.4% | $454,124 +1.6% |
| 2018 | $10,532 | $446,828 +621.4% |
| 2017 | -- | $61,942 |
| 2016 | -- | $61,942 |
Find assessor info on the county website
Neighborhood: Tribute
Nearby homes
- $707,9004 bd4 ba3.5k sqft3708 Canterbury, The Colony, TX 75056Off Market
- $701,5004 bd3 ba3.2k sqft3700 Canterbury, The Colony, TX 75056Off Market
- $765,0004 bd4 ba3.2k sqft3720 Canterbury, The Colony, TX 75056Off Market
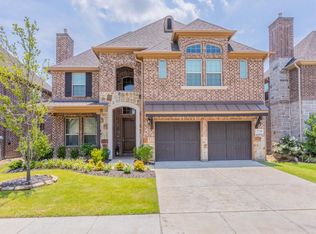
- $--4 bd3 ba2.8k sqft3712 Canterbury, The Colony, TX 75056Sold
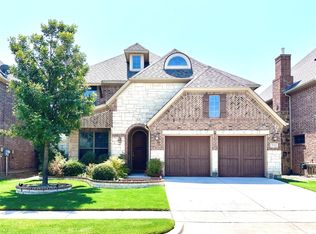
- $--4 bd4 ba3.2k sqft3705 Dover, The Colony, TX 75056Sold
- $596,7004 bd2 ba2.9k sqft3709 Dover, The Colony, TX 75056Off Market
- $687,8004 bd3 ba3k sqft3701 Dover, Argyle, TX 75056Off Market
- $575,6003 bd2 ba2.4k sqft3716 Canterbury, The Colony, TX 75056Off Market
Nearby schools
GreatSchools rating
- 8/10Prestwick ElementaryGrades: K-5Distance: 0.5 mi
- 6/10Lowell H Strike MiddleGrades: 6-8Distance: 0.4 mi
- 5/10Little Elm High SchoolGrades: 9-12Distance: 4.5 mi
Schools provided by the listing agent
- Elementary: Prestwick
- Middle: Lowell Strike
- High: Little Elm
- District: Little Elm ISD
Source: NTREIS. This data may not be complete. We recommend contacting the local school district to confirm school assignments for this home.
Get a cash offer in 3 minutes
Find out how much your home could sell for in as little as 3 minutes with a no-obligation cash offer.
Estimated market value
$808,000
Get a cash offer in 3 minutes
Find out how much your home could sell for in as little as 3 minutes with a no-obligation cash offer.
Estimated market value
$808,000
- Texas
- Denton County
- The Colony
- 75056
- Tribute
- 3704 Canterbury
