Skip main navigation
Closed
  • $439,000

    3704 Cinnabar Ave, Carson City, NV 89706

    3beds
    1,388sqft
    Single Family Residence
    Built in 1977
    0.25 Acres Lot
    $441,600 Zestimate®
    $316/sqft
    $2,356 Estimated rent

    Home value

    $441,600

    $420,000 - $464,000

    $2,356/mo

    Zestimate® history
    Loading
    Loading...

    Owner options

    List your home for rent

    $2,356/mo

    Rent Zestimate®

    Find your next renter with Zillow Rental Manager. Plus, with online applications, you can quickly screen prospective tenants – for free.

    Learn more

    $2,356/mo

    Rent Zestimate®

    Refinance and save

    $2,541/mo

    Est. payment

    Refinancing to a lower rate could help reduce your monthly payments and save thousands over the life of the loan.

    See today's rates

    $2,541/mo

    Est. payment

    Explore your selling options

    Work with a Zillow partner agent

    Leverage their expertise and Zillow's premium Showcase listings to get your home seen by more buyers.

    Get started

    List with your own agent

    Get your home in front of millions of buyers by listing it on Zillow.

    Learn how to do it

    Sell it yourself

    Take full control of how buyers see your home on Zillow by listing For Sale by Owner (FSBO).

    List your home

    What's special

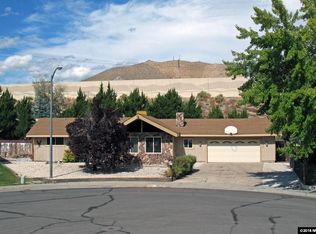
    Rv parkingQuarter-acre lotLarge sunroomLarge backyard storage shedFresh interior paint
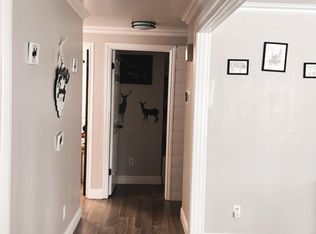
    Discover comfort, space, and versatility at 3704 Cinnabar Ave. This inviting 3 bedroom, 2 bath home offers 1,388 sq ft of living space plus a large sunroom that expands the way you live—whether you want a cozy retreat, craft space, or playroom. Recent improvements include fresh interior paint and a new furnace (2026), giving the home a clean, move-in-ready feel. The quarter-acre lot provides room to breathe, complete with RV parking, a large backyard storage shed, and a covered patio perfect for outdoor dining or relaxing in the shade. The garage features an attached workshop area, making it easy to tackle projects or stay organized. With its blend of extra space and outdoor amenities, this home offers the flexibility today's buyers are looking for.

    Zillow last checked:

    Listing updated:

    Listed by:

    Cori Burke S.177570 775-721-6291,

    Haute Properties NV

    Bought with:

    Cristal Morris, S.199754

    eXp Realty, LLC

    Source: NNRMLS,MLS#: 260007348MLS Logo

    Facts & features

    Interior

    Bedrooms & bathrooms
    • Bedrooms: 3
    • Bathrooms: 2
    • Full bathrooms: 2
    Heating
    • Fireplace(s), Forced Air, Natural Gas
    Cooling
    • Evaporative Cooling, Wall/Window Unit(s)
    Appliances
    • Included: Additional Refrigerator(s), Dishwasher, Disposal, Dryer, Electric Range, Microwave, Refrigerator, Self Cleaning Oven, Washer
    • Laundry: Cabinets, Laundry Room, Washer Hookup
    Features
    • Breakfast Bar, Ceiling Fan(s)
    • Flooring: Carpet, Ceramic Tile, Laminate
    • Windows: Skylight(s), Triple Pane Windows, Vinyl Frames
    • Number of fireplaces: 2
    • Fireplace features: Other Room, Pellet Stove
    • Common walls with other units/homes: No Common Walls
    Interior area
    • Total structure area: 1,388
    • Total interior livable area: 1,388 sqft

    Property

    Parking
    • Total spaces: 2
    • Parking features: Attached, Garage, Garage Door Opener, RV Access/Parking
    • Attached garage spaces: 2
    Features
    • Levels: One
    • Stories: 1
    • Patio & porch: Covered, Patio
    • Exterior features: Rain Gutters
    • Spa features: None
    • Fencing: Back Yard,Full
    Lot
    • Size: 0.25 Acres
    • Features: Cul-De-Sac, Landscaped, Level, Sprinklers In Front, Sprinklers In Rear
    Details
    • Additional structures: Shed(s), Storage, Workshop
    • Parcel number: 00241117
    • Zoning: SF6

    Construction

    Type & style
    • Home type: SingleFamily
    • Property subtype: Single Family Residence
    Materials
    • Stucco
    • Foundation: Crawl Space
    • Roof: Composition,Pitched
    Condition
    • New construction: No
    • Year built: 1977

    Utilities & green energy

    • Sewer: Public Sewer
    • Water: Public
    • Utilities for property: Cable Available, Electricity Connected, Internet Available, Natural Gas Connected, Phone Available, Sewer Connected, Water Connected, Cellular Coverage, Underground Utilities

    Community & HOA

    Community
    • Security: Carbon Monoxide Detector(s), Smoke Detector(s)
    • Subdivision: Crest Valley Park
    HOA
    • Has HOA: No
    Location
    • Region: Carson City

    Financial & listing details

    • Price per square foot: $316/sqft
    • Tax assessed value: $190,915
    • Annual tax amount: $1,423
    • Date on market: 6/9/2026
    • Cumulative days on market: 34 days
    • Listing terms: 1031 Exchange,Cash,Conventional,FHA,VA Loan

    Price history

    DateEventPrice
    7/13/2026Sold$439,000$316/sqft
    Source: NNRMLS #260007348 Report a problem
    6/12/2026Contingent$439,000$316/sqft
    Source: NNRMLS #260007348 Report a problem
    6/9/2026Listed for sale$439,000+202.8%$316/sqft
    Source: NNRMLS #260007348 Report a problem
    5/28/2013Sold$145,000-19.4%$104/sqft
    Source: Public Record Report a problem
    3/5/2013Price change$179,900-5.3%$130/sqft
    Source: all nevada realty #130000017 Report a problem
    1/2/2013Listed for sale$189,900$137/sqft
    Source: all nevada realty #130000017 Report a problem

    Public tax history

    YearProperty taxesTax assessment
    2025$1,424 +3%$66,820 -1.9%
    2024$1,382 +3%$68,131 +6.8%
    2023$1,343 +3%$63,767 +15.6%
    2022$1,304 +3%$55,161 +7.8%
    2021$1,266 $51,155 +3.4%
    2019$1,266 +6.2%$49,492 +5.6%
    2018$1,192 +3%$46,887 +2.1%
    2017$1,157 +3%$45,942 +2.9%
    2016$1,123 +2.5%$44,646 +2.1%
    2015$1,095 +3.3%$43,707 +44.3%
    2014$1,061 +5.2%$30,286 +4.7%
    2013$1,008 +3%$28,917 -4%
    2012$979 +3.1%$30,125 -9.9%
    2011$950 +2.9%$33,441 -25.1%
    2010$923 +3%$44,646 -6.3%
    2009$896 +3%$47,657 +2.1%
    2008$870 +3.1%$46,668 +19.7%
    2007$844 $38,976 +0.9%
    2006-- $38,613 +16.6%
    2005-- $33,128 +10%
    2004-- $30,105 +0.6%
    2003-- $29,911 -1.7%
    2002-- $30,423 +1%
    2001$789 $30,126
    Find assessor info on the county website

    Neighborhood: 89706

    Nearby schools

    GreatSchools rating
    Schools provided by the listing agent
    • Elementary: Mark Twain
    • Middle: Eagle Valley
    • High: Carson

    Source: NNRMLS. This data may not be complete. We recommend contacting the local school district to confirm school assignments for this home.

    Get a cash offer in 3 minutes
    Find out how much your home could sell for in as little as 3 minutes with a no-obligation cash offer.
    Estimated market value
    $441,600
    Get a cash offer in 3 minutes
    Find out how much your home could sell for in as little as 3 minutes with a no-obligation cash offer.
    Estimated market value
    $441,600