Great home in the Northern Meadows Subdivision. Top Rated Rio Rancho Schools! Beautiful parks & trails for the family. Great floorplan. GREAT views! Home backs to an arroyo, you can enjoy those spectacular Sandia Mountain views & scenic sunsets! Inviting gazebo/pergola to entertain & enjoy the views. Enjoy a functional, well-designed layout w/ comfortable living spaces & thoughtful updates that make daily living easy & enjoyable. An open kitchen & living room. Perfect for both everyday living & entertaining, Generous master bedroom. Spacious secondary bedrooms. Refrigerated air for your leisure. Inviting Stacked Stone front. Beautifully landscaped & maintained by HOA. Inviting & welcoming low-maintenance outdoor space. Perfect for you & your family. Park Nearby!
Pending
Price cut: $1K (8/6)
$314,000
3704 Clear Creek Rd NE, Rio Rancho, NM 87144
3beds
1,377sqft
Single Family Residence
Built in 2008
4,356 Square Feet Lot
$313,200 Zestimate®
$228/sqft
$88/mo HOA
What's special
Great viewsFunctional well-designed layoutGenerous master bedroomComfortable living spacesSpacious secondary bedroomsInviting stacked stone frontGreat floorplan
- 74 days
- 151
- 6
Likely to sell faster than
Zillow last checked:
Listing updated:
Listed by:
Denise D. Hendrick 505-270-0672,
Coldwell Banker Legacy 505-892-1000
Source: SWMLS,MLS#: 1106477
Facts & features
Interior
Bedrooms & bathrooms
- Bedrooms: 3
- Bathrooms: 2
- Full bathrooms: 2
Primary bedroom
- Level: Main
- Area: 198.45
- Dimensions: 14.7 x 13.5
Bedroom 2
- Level: Main
- Area: 132.68
- Dimensions: 12.4 x 10.7
Bedroom 3
- Level: Main
- Area: 123
- Dimensions: 12.3 x 10
Dining room
- Level: Main
- Area: 72.1
- Dimensions: 13.11 x 5.5
Kitchen
- Level: Main
- Area: 191.82
- Dimensions: 13.8 x 13.9
Living room
- Level: Main
- Area: 239.25
- Dimensions: 16.5 x 14.5
Heating
- Central, Forced Air
Cooling
- Refrigerated
Appliances
- Included: Dishwasher, Free-Standing Gas Range, Disposal, Refrigerator
- Laundry: Washer Hookup, Electric Dryer Hookup, Gas Dryer Hookup
Features
- Ceiling Fan(s), Main Level Primary, Pantry, Shower Only, Separate Shower
- Flooring: Laminate
- Windows: Double Pane Windows, Insulated Windows
- Has basement: No
- Has fireplace: No
Interior area
- Total structure area: 1,377
- Total interior livable area: 1,377 sqft
Property
Parking
- Total spaces: 2
- Parking features: Finished Garage, Garage Door Opener, Heated Garage
- Garage spaces: 2
Features
- Levels: One
- Stories: 1
- Exterior features: Private Yard
- Fencing: Wall
- Has view: Yes
Lot
- Size: 4,356 Square Feet
- Features: Landscaped, Few Trees, Views
Details
- Additional structures: Pergola
- Parcel number: 1010073368448
- Zoning description: R-1
Construction
Type & style
- Home type: SingleFamily
- Architectural style: Ranch
- Property subtype: Single Family Residence
Materials
- Brick, Frame, Stucco
- Foundation: Slab
- Roof: Composition,Pitched
Condition
- Resale
- New construction: No
- Year built: 2008
Details
- Builder name: Kb Homes
Utilities & green energy
- Sewer: Public Sewer
- Water: Public
- Utilities for property: Electricity Connected, Natural Gas Connected, Water Connected
Green energy
- Energy generation: None
Community & HOA
Community
- Subdivision: Northern Meadows 12
HOA
- Has HOA: Yes
- Services included: Common Areas, Maintenance Grounds
- HOA fee: $88 monthly
Location
- Region: Rio Rancho
Financial & listing details
- Price per square foot: $228/sqft
- Tax assessed value: $289,144
- Annual tax amount: $3,473
- Date on market: 7/1/2026
- Cumulative days on market: 53 days
- Listing terms: Cash,Conventional,FHA,VA Loan
Estimated market value
$313,200
$298,000 - $329,000
$1,959/mo
Price history
| Date | Event | Price |
|---|---|---|
| 8/20/2026 | Pending sale | $314,000$228/sqft |
Source:  SWMLS #1106477 Report a problem SWMLS #1106477 Report a problem | ||
| 8/6/2026 | Price change | $314,000-0.3%$228/sqft |
Source: SWMLS #1106477 Report a problem | ||
| 7/1/2026 | Listed for sale | $315,000+12.9%$229/sqft |
Source: SWMLS #1106477 Report a problem | ||
| 12/1/2023 | Sold | -- |
Source: SWMLS #1042013 Report a problem | ||
| 10/29/2023 | Pending sale | $279,000$203/sqft |
Source: SWMLS #1042013 Report a problem | ||
| 10/26/2023 | Listed for sale | $279,000$203/sqft |
Source: SWMLS #1042013 Report a problem | ||
| 9/30/2023 | Pending sale | $279,000$203/sqft |
Source: SWMLS #1042013 Report a problem | ||
| 9/26/2023 | Listed for sale | $279,000+21.4%$203/sqft |
Source: SWMLS #1042013 Report a problem | ||
| 11/23/2022 | Listing removed | -- |
Source: Zillow Rental Network Premium Report a problem | ||
| 11/12/2022 | Price change | $1,675-1.5%$1/sqft |
Source: Zillow Rental Network Premium Report a problem | ||
| 11/4/2022 | Listed for rent | $1,700$1/sqft |
Source: Zillow Rental Network Premium Report a problem | ||
| 6/9/2021 | Sold | -- |
Source: Agent Provided Report a problem | ||
| 5/9/2021 | Pending sale | $229,900$167/sqft |
Source: SWMLS #991416 Report a problem | ||
| 5/7/2021 | Listed for sale | $229,900+43.7%$167/sqft |
Source: SWMLS #991416 Report a problem | ||
| 3/18/2019 | Sold | -- |
Source: SWMLS #935811 Report a problem | ||
| 1/20/2019 | Pending sale | $160,000$116/sqft |
Source: Realty One of New Mexico #935811 Report a problem | ||
| 1/19/2019 | Listed for sale | $160,000+14.3%$116/sqft |
Source: Realty One of New Mexico #935811 Report a problem | ||
| 7/26/2016 | Sold | -- |
Source: Agent Provided Report a problem | ||
| 4/29/2016 | Listed for sale | $140,000-6.6%$102/sqft |
Source: Vista Encantada Realtors, LLC #864926 Report a problem | ||
| 6/16/2015 | Listing removed | $149,900$109/sqft |
Source: NM Real Estate Resources, Inc #770333 Report a problem | ||
| 2/5/2014 | Listed for sale | $149,900$109/sqft |
Source: NM Real Estate Resources #770333 Report a problem | ||
Public tax history
| Year | Property taxes | Tax assessment |
|---|---|---|
| 2025 | -- | $96,381 +3% |
| 2024 | $3,372 +24.2% | $93,574 +24.6% |
| 2023 | $2,716 +1.9% | $75,084 +3% |
| 2022 | $2,664 +27.1% | $72,898 +29.9% |
| 2021 | $2,097 +3% | $56,130 +3% |
| 2020 | $2,036 +15% | $54,495 +15.8% |
| 2019 | $1,770 +9.5% | $47,059 +3% |
| 2018 | $1,616 -2.7% | $45,689 |
| 2017 | $1,661 | $45,689 +7.6% |
| 2016 | $1,661 +0.4% | $42,444 -1.6% |
| 2014 | $1,654 | $43,150 |
| 2013 | $1,654 | $43,150 -66.7% |
| 2011 | -- | $129,450 |
Find assessor info on the county website
Monthly payment
Est. payment
Payment breakdown
Explore the cost of this home by adjusting the details. Changes won't be saved.Climate risks
Neighborhood: Northern Meadows
Nearby schools
Schools provided by the listing agent
- Elementary: Cielo Azul
- Middle: Rio Rancho Mid High
- High: V. Sue Cleveland
Source: SWMLS. This data may not be complete. We recommend contacting the local school district to confirm school assignments for this home.
- $328,8003 bd3 ba1.6k sqft3700 Clear Creek Rd NE, Rio Rancho, NM 87144Off Market
- $312,1003 bd2 ba1.4k sqft3708 Clear Creek Rd NE, Rio Rancho, NM 87144Off Market
- $376,2004 bd3 ba2.7k sqft3656 Clear Creek Rd NE, Rio Rancho, NM 87144Off Market
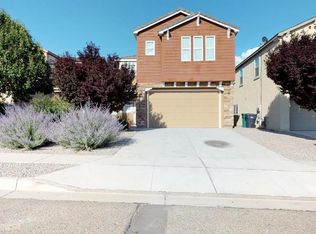
- $323,2003 bd3 ba1.6k sqft3712 Clear Creek Rd NE, Rio Rancho, NM 87144Off Market
Similar homes
- $319,5003 bd2 ba1.6k sqft4112 Oasis Springs Rd NE, Rio Rancho, NM 87144For Sale
 MLS ID #1104608, K2 Omni Group, EXP Realty, LLC. SWMLS
 - $355,0004 bd2 ba1.5k sqft644 Peaceful Meadows Dr NE, Rio Rancho, NM 87144For Sale
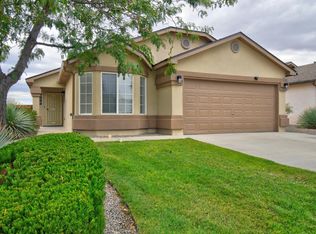 MLS ID #1110256, Joe D. Jenkins, Coldwell Banker Legacy. SWMLS
 - $350,0003 bd2 ba1.5k sqft7043 Clark Hills Dr NE, Rio Rancho, NM 87144For Sale
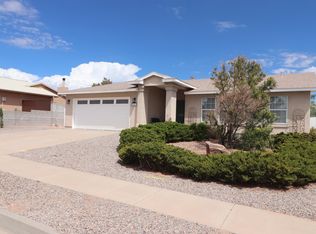 MLS ID #1110714, Linda S Barton, RE/MAX SELECT. SWMLS
 - $320,0003 bd2 ba1.4k sqft501 Campfire Rd SE, Albuquerque, NM 87124For Sale
 MLS ID #1110769, Bryan P Murphy, LPT Realty. SWMLS
