Tucked away on a quiet street, this spacious 4-bedroom, 3-full-bath home offers a floor plan with plenty of room to spread out. The large eat-in kitchen features granite countertops, generous cabinet and counter space, and walks directly out to the deck overlooking the fully fenced backyard. Situated on a .3-acre lot, the property extends beyond the fenced portion, giving you even more outdoor space to enjoy. The spacious primary bedroom offers two closets and a private en suite bath. Downstairs, the finished walkout lower level has additional living space, a bedroom and its own en suite full bath. With three full bathrooms, flexible living spaces and plenty of storage, this home offers space where you need it both inside and out. Roof 2021. HVAC approximately 7 years old.
Pending
$240,000
3704 Crestnoll Ln, Cincinnati, OH 45211
4beds
2,023sqft
Single Family Residence
Built in 1988
0.31 Acres Lot
$-- Zestimate®
$119/sqft
$-- HOA
What's special
Plenty of storageFlexible living spacesSpacious primary bedroomGranite countertopsLarge eat-in kitchen
- 6 days
- 596
- 45
Zillow last checked:
Listing updated:
Listed by:
Leah Slicer 513-502-7753,
Coldwell Banker Realty 513-922-9400
Source: Cincy MLS,MLS#: 1892899 Originating MLS: Cincinnati Area Multiple Listing Service
Originating MLS: Cincinnati Area Multiple Listing Service
Facts & features
Interior
Bedrooms & bathrooms
- Bedrooms: 4
- Bathrooms: 3
- Full bathrooms: 3
Primary bedroom
- Features: Bath Adjoins
- Level: First
- Area: 240
- Dimensions: 20 x 12
Bedroom 2
- Level: First
- Area: 128
- Dimensions: 16 x 8
Bedroom 3
- Level: First
- Area: 128
- Dimensions: 16 x 8
Bedroom 4
- Level: Basement
- Area: 231
- Dimensions: 21 x 11
Bedroom 5
- Area: 0
- Dimensions: 0 x 0
Primary bathroom
- Features: Shower, Tile Floor
Bathroom 1
- Features: Full
- Level: First
Bathroom 2
- Features: Full
- Level: First
Bathroom 3
- Features: Full
- Level: Basement
Dining room
- Features: Wood Floor
- Level: First
- Area: 121
- Dimensions: 11 x 11
Family room
- Features: Walkout
- Area: 420
- Dimensions: 35 x 12
Kitchen
- Features: Walkout, Wood Cabinets, Marble/Granite/Slate
- Area: 110
- Dimensions: 11 x 10
Living room
- Features: Wood Floor
- Area: 252
- Dimensions: 21 x 12
Office
- Area: 0
- Dimensions: 0 x 0
Heating
- Forced Air
Cooling
- Central Air
Appliances
- Included: Dishwasher, Microwave, Oven/Range, Refrigerator, Gas Water Heater
Features
- Recessed Lighting
- Windows: Aluminum Frames, Double Hung
- Basement: Full,Partially Finished,Concrete,Walk-Out Access
Interior area
- Total structure area: 2,023
- Total interior livable area: 2,023 sqft
Property
Parking
- Parking features: Driveway
- Has uncovered spaces: Yes
Features
- Levels: One
- Stories: 1
- Patio & porch: Deck
Lot
- Size: 0.31 Acres
- Features: Less than .5 Acre
Details
- Parcel number: 5500062019300
Construction
Type & style
- Home type: SingleFamily
- Architectural style: Ranch
- Property subtype: Single Family Residence
Materials
- Brick
- Foundation: Concrete Perimeter
- Roof: Shingle
Condition
- New construction: No
- Year built: 1988
Utilities & green energy
- Electric: 220 Volts
- Gas: Natural
- Sewer: Public Sewer, Septic Tank
- Water: Public
Community & HOA
Community
- Security: Smoke Alarm
HOA
- Has HOA: No
Location
- Region: Cincinnati
Financial & listing details
- Price per square foot: $119/sqft
- Annual tax amount: $4,158
- Date on market: 9/8/2026
- Listing terms: No Special Financing
Estimated market value
Not available
Estimated sales range
Not available
Not available
Price history
| Date | Event | Price |
|---|---|---|
| 9/11/2026 | Pending sale | $240,000$119/sqft |
Source:  Cincy MLS #1892899 Report a problem Cincy MLS #1892899 Report a problem | ||
| 9/8/2026 | Listed for sale | $240,000+54.8%$119/sqft |
Source: Cincy MLS #1892899 Report a problem | ||
| 3/29/2019 | Sold | $155,000$77/sqft |
Source: Cincy MLS #1609146 Report a problem | ||
Public tax history
Tax history is unavailable.
Monthly payment
Est. payment
Payment breakdown
Explore the cost of this home by adjusting the details. Changes won't be saved.Climate risks
Neighborhood: 45211
Similar homes
- $300,0003 bd3 ba1.9k sqft3641 Gailynn Dr, Cincinnati, OH 45211For Sale
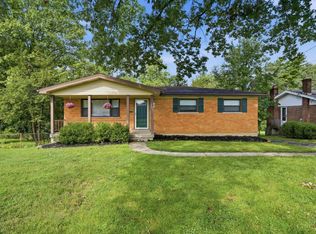
 MLS ID #1893638, Robert Weil, Comey & Shepherd. Cincy MLS
 - $249,9004 bd3 ba1.8k sqft3270 Renfro Ave, Cincinnati, OH 45211For Sale
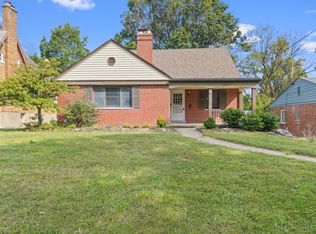 MLS ID #1893134, Kimberly Louis, RE/MAX Preferred Group. Cincy MLS
 - $239,9003 bd2 ba1.7k sqft3258 Hanna Ave, Cincinnati, OH 45211For Sale
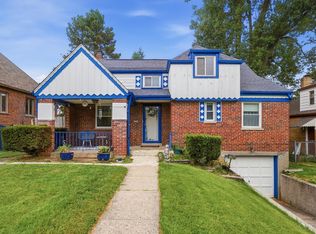 MLS ID #1893659, Haley Brown, eXp Realty. Cincy MLS
 - $240,0003 bd2 ba1.7k sqft4056 McFarran Ave, Cincinnati, OH 45211For Sale
 MLS ID #1892299, Evan Johnson, Cutler Real Estate. Cincy MLS
 - $239,9003 bd2 ba1.6k sqft4410 Race Rd, Cincinnati, OH 45211For SaleMLS ID #1891234, Meaghan Ritchie, 3 B Realty Group LLC. Cincy MLS
- $234,0003 bd3 ba1k sqft5344 Meadow Walk Ln, Cincinnati, OH 45247For SaleMLS ID #1893840, Lori L. OBrien, Sibcy Cline, Inc.. Cincy MLS
- $270,0003 bd2 ba2.1k sqft3015 Hull Ave, Cincinnati, OH 45211For SaleMLS ID #1892126, Heather Ruehl, Sibcy Cline, Inc.. Cincy MLS
- $270,0004 bd3 ba1.8k sqft3728 Applegate Ave, Cincinnati, OH 45211For SaleMLS ID #1892379, Anthony Vanjohnson, eXp Realty. Cincy MLS
- $249,9004 bd3 ba1.5k sqft5557 Fairwood Rd, Cincinnati, OH 45239For SaleMLS ID #1893182, Rakesh Ram, Coldwell Banker Realty. Cincy MLS
- $239,5003 bd2 ba2.4k sqft3736 High Point Ave, Cincinnati, OH 45211For SaleMLS ID #1889642, Thomas P Flynn, Huff Realty. Cincy MLS
- $260,0003 bd2 ba1.9k sqft3386 Rodeo Ct, Cincinnati, OH 45211For SaleMLS ID #1892421, Gena D. Leisten, Coldwell Banker Heritage. Cincy MLS
- $235,0003 bd2 ba1.6k sqft5594 Sunnywoods Ln, Cincinnati, OH 45239For SaleMLS ID #1891167, Daniel Collins, Keller Williams Advisors. Cincy MLS
- $229,9003 bd3 ba2.1k sqft3914 Meyerfeld Ave, Cincinnati, OH 45211For SaleMLS ID #1869802, Matthew Wielgos, Plum Tree Realty. Cincy MLS
- $235,0003 bd2 ba1.8k sqft3705 Frances Ave, Cincinnati, OH 45211For SaleMLS ID #1886177, Jodie L Wilson, Coldwell Banker Realty. Cincy MLS
- $255,0003 bd2 ba1.6k sqft3588 Janlin Ct, Cincinnati, OH 45211For SaleMLS ID #1891181, Tressa K. Ellis, T. Ellis Agency. Cincy MLS
- $235,0003 bd2 ba1.4k sqft3743 Darwin Ave, Cincinnati, OH 45211For SaleMLS ID #1888367, Ala Jreisat, Keller Williams Advisors. Cincy MLS
