Seller is calling for HIGHEST and BEST by 4pm on Sunday, March 29th. Thank you for showing!
This solid ranch has been updated from top to bottom and offers plenty of living space. The finished basement adds 900 sqft and a full bathroom, bringing the home to 3 beds and 2 full baths with 1,800 sq ft total. The main level flows well for everyday living, while the basement gives you the extra room you need for a family hangout, home office, or guest space.
The big ticket items are already taken care of: roof (2023), windows (2024), AC (2024), furnace (2022), attic insulation (2022), electrical mast and circuit breaker (2022), sewer line (2022), and fresh exterior paint. This home has brand new bones in an established neighborhood, perfect for a first time buyer or anyone who wants a move-in ready home without the new construction price tag. The single car garage and wood deck round out the package. Move in with confidence and make it your own.
Sold
Price Unknown
3704 E 107th St, Kansas City, MO 64137
3beds
1,860sqft
Single Family Residence
Built in 1958
9,148 Square Feet Lot
$215,200 Zestimate®
$--/sqft
$2,004 Estimated rent
Home value
$215,200
$196,000 - $237,000
$2,004/mo
Zestimate® history
Owner options
List your home for rent
$2,004/mo
Rent Zestimate®
Find your next renter with Zillow Rental Manager. Plus, with online applications, you can quickly screen prospective tenants – for free.
$2,004/mo
Rent Zestimate®
Refinance and save
Refinancing to a lower rate could help reduce your monthly payments and save thousands over the life of the loan.
Explore your selling options
Work with a Zillow partner agent
Leverage their expertise and Zillow's premium Showcase listings to get your home seen by more buyers.
Get startedList with your own agent
Get your home in front of millions of buyers by listing it on Zillow.
Learn how to do itSell it yourself
Take full control of how buyers see your home on Zillow by listing For Sale by Owner (FSBO).
List your homeWhat's special
Zillow last checked:
Listing updated:
Listed by:
Jeffrey Eklund 816-695-9699,
Keller Williams Realty Partners Inc.,
Matthew Webb 816-799-8986,
Keller Williams Realty Partners Inc.
Bought with:
Steven Smith, WP-1820312
Keller Williams Realty Partners Inc.
Source: Heartland MLS as distributed by MLS GRID,MLS#: 2608678
Facts & features
Interior
Bedrooms & bathrooms
- Bedrooms: 3
- Bathrooms: 2
- Full bathrooms: 2
Primary bedroom
- Level: First
- Area: 132 Square Feet
- Dimensions: 11 x 12
Bedroom 2
- Level: First
- Area: 121 Square Feet
- Dimensions: 11 x 11
Bedroom 3
- Level: First
- Area: 121 Square Feet
- Dimensions: 11 x 11
Bathroom 1
- Level: First
Bathroom 2
- Level: Lower
Kitchen
- Level: First
- Area: 108 Square Feet
- Dimensions: 12 x 9
Living room
- Level: First
- Area: 228 Square Feet
- Dimensions: 19 x 12
Heating
- Natural Gas
Cooling
- Electric
Appliances
- Included: Dishwasher, Disposal, Free-Standing Electric Oven
- Laundry: In Basement
Features
- Ceiling Fan(s)
- Basement: Finished,Full
- Has fireplace: No
- Fireplace features: Living Room
Interior area
- Total structure area: 1,860
- Total interior livable area: 1,860 sqft
- Finished area above ground: 960
- Finished area below ground: 900
Property
Parking
- Total spaces: 1
- Parking features: Attached
- Attached garage spaces: 1
Lot
- Size: 9,148 Square Feet
- Features: City Lot, Level
Details
- Parcel number: 49940170900000000
Construction
Type & style
- Home type: SingleFamily
- Architectural style: Traditional
- Property subtype: Single Family Residence
Materials
- Board & Batten Siding
- Roof: Composition
Condition
- Year built: 1958
Utilities & green energy
- Sewer: Public Sewer
- Water: Public
Community & HOA
Community
- Security: Security System
- Subdivision: St. Catherine's Gardens
HOA
- Has HOA: No
Location
- Region: Kansas City
Financial & listing details
- Tax assessed value: $96,540
- Annual tax amount: $1,583
- Date on market: 3/27/2026
- Ownership: Private
Price history
| Date | Event | Price |
|---|---|---|
| 4/30/2026 | Sold | -- |
Source:  Heartland MLS as distributed by MLS GRID #2608678 Report a problem Heartland MLS as distributed by MLS GRID #2608678 Report a problem | ||
| 4/7/2026 | Pending sale | $215,000$116/sqft |
Source: Heartland MLS as distributed by MLS GRID #2608678 Report a problem | ||
| 4/7/2026 | Listed for sale | $215,000$116/sqft |
Source: Heartland MLS as distributed by MLS GRID #2608678 Report a problem | ||
| 3/30/2026 | Pending sale | $215,000$116/sqft |
Source: Heartland MLS as distributed by MLS GRID #2608678 Report a problem | ||
| 3/27/2026 | Listed for sale | $215,000+34.5%$116/sqft |
Source: Heartland MLS as distributed by MLS GRID #2608678 Report a problem | ||
| 11/17/2021 | Sold | -- |
Source: Heartland MLS as distributed by MLS GRID #2335807 Report a problem | ||
| 11/3/2021 | Pending sale | $159,900$86/sqft |
Source: Heartland MLS as distributed by MLS GRID #2335807 Report a problem | ||
| 10/21/2021 | Price change | $159,900-3%$86/sqft |
Source: Heartland MLS as distributed by MLS GRID #2335807 Report a problem | ||
| 9/30/2021 | Listed for sale | $164,900$89/sqft |
Source: Heartland MLS as distributed by MLS GRID #2335807 Report a problem | ||
| 9/20/2021 | Pending sale | $164,900$89/sqft |
Source: Heartland MLS as distributed by MLS GRID #2335807 Report a problem | ||
| 9/7/2021 | Price change | $164,900-1.6%$89/sqft |
Source: Heartland MLS as distributed by MLS GRID #2335807 Report a problem | ||
| 8/31/2021 | Price change | $167,500-1.5%$90/sqft |
Source: Heartland MLS as distributed by MLS GRID #2335807 Report a problem | ||
| 8/16/2021 | Listed for sale | $170,000$91/sqft |
Source: Heartland MLS as distributed by MLS GRID #2335807 Report a problem | ||
| 7/31/2021 | Pending sale | $170,000$91/sqft |
Source: Heartland MLS as distributed by MLS GRID #2335807 Report a problem | ||
| 7/23/2021 | Listed for sale | $170,000$91/sqft |
Source: Heartland MLS as distributed by MLS GRID #2335807 Report a problem | ||
Public tax history
| Year | Property taxes | Tax assessment |
|---|---|---|
| 2025 | $1,633 -38.2% | $18,342 -39.9% |
| 2024 | $2,641 +1.8% | $30,514 |
| 2023 | $2,594 +88.9% | $30,514 +120% |
| 2022 | $1,373 +15.9% | $13,870 |
| 2021 | $1,185 -5% | $13,870 +0.5% |
| 2020 | $1,247 +5.7% | $13,795 |
| 2019 | $1,179 | $13,795 +14.9% |
| 2018 | $1,179 -4.3% | $12,006 |
| 2017 | $1,233 +11.5% | $12,006 +2.6% |
| 2016 | $1,105 +4.4% | $11,705 +2% |
| 2014 | $1,059 -14.3% | $11,476 |
| 2013 | $1,236 +0.4% | $11,476 -13.1% |
| 2012 | $1,231 +0.6% | $13,209 |
| 2011 | $1,223 +0.7% | $13,209 |
| 2010 | $1,214 -7.4% | $13,209 |
| 2009 | $1,311 +7.3% | $13,209 -8.8% |
| 2008 | $1,222 -0.7% | $14,490 |
| 2007 | $1,230 +0% | $14,490 |
| 2006 | $1,230 +22.1% | $14,490 |
| 2005 | $1,007 +0.9% | $14,490 +15% |
| 2004 | $998 +19.9% | $12,600 |
| 2003 | $833 +0.8% | $12,600 +15% |
| 2002 | $826 +5.1% | $10,957 |
| 2001 | $786 | $10,957 |
Find assessor info on the county website
Neighborhood: St. Catherine's Gardens
Nearby homes
- $--3 bd1 ba960 sqft3706 E 107th St, Kansas City, MO 64137Sold
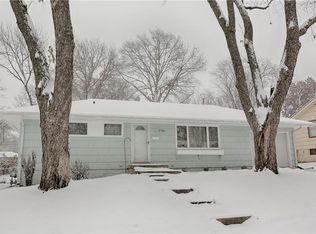
- $194,3003 bd1 ba960 sqft3700 E 107th St, Kansas City, MO 64137Off Market
- $199,5003 bd1 ba1.2k sqft3707 E 106th Ter, Kansas City, MO 64137Off Market
- $186,3003 bd1 ba960 sqft3708 E 107th St, Kansas City, MO 64137Off Market
- $195,6003 bd1 ba960 sqft3709 E 106th Ter, Kansas City, MO 64137Off Market
- $189,7003 bd1 ba960 sqft3707 E 107th St, Kansas City, MO 64137Off Market
- $199,2003 bd2 ba936 sqft3709 E 107th St, Kansas City, MO 64137Off Market
- $271,4004 bd2 ba1.7k sqft3705 E 107th St, Kansas City, MO 64137Off Market
Nearby schools
GreatSchools rating
- 4/10Warford Elementary SchoolGrades: K-5Distance: 0.9 mi
- 2/10Hickman Mills 8th Grade CenterGrades: 8Distance: 2 mi
- 2/10Ruskin High SchoolGrades: 9-12Distance: 2.2 mi
Schools provided by the listing agent
- Elementary: Warford
- Middle: Ervin
- High: Hickman Mills
Source: Heartland MLS as distributed by MLS GRID. This data may not be complete. We recommend contacting the local school district to confirm school assignments for this home.
Get a cash offer in 3 minutes
Find out how much your home could sell for in as little as 3 minutes with a no-obligation cash offer.
Estimated market value
$215,200
Get a cash offer in 3 minutes
Find out how much your home could sell for in as little as 3 minutes with a no-obligation cash offer.
Estimated market value
$215,200
Nearby cities
Nearby neighborhoods
Nearby zip codes
Other Kansas City Topics
