Skip main navigation
Sold for $478,000
  • $478,000

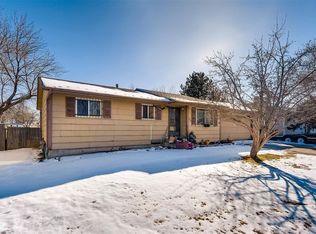
    3704 E 88th Circle, Denver, CO 80229

    4beds
    1,728sqft
    Single Family Residence
    Built in 1973
    0.26 Acres Lot
    $475,200 Zestimate®
    $277/sqft
    $2,480 Estimated rent

    Home value

    $475,200

    $447,000 - $504,000

    $2,480/mo

    Zestimate® history
    Loading
    Loading...

    Owner options

    List your home for rent

    $2,480/mo

    Rent Zestimate®

    Find your next renter with Zillow Rental Manager. Plus, with online applications, you can quickly screen prospective tenants – for free.

    Learn more

    $2,480/mo

    Rent Zestimate®

    Refinance and save

    $2,806/mo

    Est. payment

    Refinancing to a lower rate could help reduce your monthly payments and save thousands over the life of the loan.

    See today's rates

    $2,806/mo

    Est. payment

    Explore your selling options

    Work with a Zillow partner agent

    Leverage their expertise and Zillow's premium Showcase listings to get your home seen by more buyers.

    Get started

    List with your own agent

    Get your home in front of millions of buyers by listing it on Zillow.

    Learn how to do it

    Sell it yourself

    Take full control of how buyers see your home on Zillow by listing For Sale by Owner (FSBO).

    List your home

    What's special

    Welcome to Thornton Valley! This beautifully updated, move-in ready home has been meticulously remodeled from top to bottom, and the attention to detail is evident the moment you walk through the door. On the main level, you're welcomed into a bright, open-concept living, dining, and kitchen area flooded with natural light. Large windows bathe the space in sunshine throughout the day, creating a warm and inviting atmosphere that perfectly complements the fresh, modern finishes. The stunning kitchen features new cabinetry, quartz countertops, updated hardware, and a new sink. It remains open to the living and dining spaces, offering lovely views of the backyard. The main level also includes two bedrooms and a fully remodeled bathroom. New vinyl flooring flows throughout, tying the whole space together beautifully. Head downstairs to discover even more versatile living space. Two additional bedrooms - perfect for a home office or workout room are complemented by a second remodeled bathroom. The standout of the lower level is a generous flex space that can serve as a family room or be transformed into a spacious primary suite, the possibilities are truly yours to decide. New carpet throughout the lower level adds a fresh, cozy feel. Step outside and you'll find one of this home's greatest highlights: a backyard built for entertaining. Enjoy multiple flagstone patios, a fire pit, two storage sheds, and a brand new privacy fence, offering plenty of room for pets, kids, and guests to enjoy all season long. Additional highlights include new roof 2024, new water heater 2025, new paint and lighting throughout and a 1-car attached garage to keep your vehicle out of the elements. Updated, move-in ready, and full of thoughtful touches, this one won't last long. Contact Ben Gippert today to schedule your private showing! (720-766-5577)

    Zillow last checked:

    Listing updated:

    Listed by:

    Benjamin Gippert 720-766-5577 HappyHomeBen@gmail.com,

    Another Happy Home

    Bought with:

    Andrew Garcia, 100091510

    Brokers Guild Homes

    Source: REcolorado as distributed by MLS GRID,MLS#: 6150253MLS Logo

    Facts & features

    Interior

    Bedrooms & bathrooms
    • Bedrooms: 4
    • Bathrooms: 2
    • Full bathrooms: 1
    • 3/4 bathrooms: 1
    Bedroom
    • Level: Upper
    Bedroom
    • Level: Upper
    Bedroom
    • Level: Lower
    Bedroom
    • Level: Lower
    Bathroom
    • Level: Upper
    Bathroom
    • Level: Lower
    Dining room
    • Level: Upper
    Family room
    • Level: Lower
    Kitchen
    • Level: Upper
    Laundry
    • Level: Lower
    Living room
    • Level: Upper
    Heating
    • Forced Air
    Cooling
    • Evaporative Cooling
    Appliances
    • Included: Convection Oven, Disposal, Gas Water Heater, Microwave, Oven, Refrigerator, Washer
    Features
    • Open Floorplan, Quartz Counters
    • Flooring: Vinyl
    • Windows: Double Pane Windows
    • Has basement: No
    Interior area
    • Total structure area: 1,728
    • Total interior livable area: 1,728 sqft
    • Finished area above ground: 1,728

    Property

    Parking
    • Total spaces: 1
    • Parking features: Exterior Access Door, Insulated Garage
    • Attached garage spaces: 1
    Features
    • Patio & porch: Deck
    • Exterior features: Fire Pit, Private Yard
    • Fencing: Full
    Lot
    • Size: 0.26 Acres
    Details
    • Parcel number: R0054668
    • Special conditions: Standard

    Construction

    Type & style
    • Home type: SingleFamily
    • Architectural style: Traditional
    • Property subtype: Single Family Residence
    Materials
    • Frame, Vinyl Siding
    • Roof: Composition
    Condition
    • Year built: 1973

    Utilities & green energy

    • Sewer: Public Sewer
    Green energy
    • Energy efficient items: Appliances, Water Heater

    Community & HOA

    Community
    • Security: Smart Cameras
    • Subdivision: Thornton Valley East
    HOA
    • Has HOA: No
    Location
    • Region: Denver

    Financial & listing details

    • Price per square foot: $277/sqft
    • Annual tax amount: $2,524
    • Date on market: 4/23/2026
    • Listing terms: Cash,Conventional,FHA
    • Exclusions: Seller's Personal Property
    • Ownership: Individual
    • Road surface type: Paved

    Price history

    DateEventPrice
    6/8/2026Sold$478,000+0.6%$277/sqft
    Source: REcolorado as distributed by MLS GRID #6150253 Report a problem
    5/9/2026Pending sale$475,000$275/sqft
    Source: REcolorado as distributed by MLS GRID #6150253 Report a problem
    5/6/2026Listed for sale$475,000$275/sqft
    Source: REcolorado as distributed by MLS GRID #6150253 Report a problem
    4/27/2026Pending sale$475,000$275/sqft
    Source: REcolorado as distributed by MLS GRID #6150253 Report a problem
    4/23/2026Listed for sale$475,000$275/sqft
    Source: REcolorado as distributed by MLS GRID #6150253 Report a problem

    Public tax history

    Tax history is unavailable.

    Neighborhood: Thornton Valley East

    Nearby schools

    GreatSchools rating
    Schools provided by the listing agent
    • Elementary: Clayton K-8
    • Middle: Clayton K-8
    • High: Academy
    • District: Mapleton R-1

    Source: REcolorado as distributed by MLS GRID. This data may not be complete. We recommend contacting the local school district to confirm school assignments for this home.

    Get a cash offer in 3 minutes
    Find out how much your home could sell for in as little as 3 minutes with a no-obligation cash offer.
    Estimated market value
    $475,200
    Get a cash offer in 3 minutes
    Find out how much your home could sell for in as little as 3 minutes with a no-obligation cash offer.
    Estimated market value
    $475,200