Welcome to your brand new home. This beauty offers 3bed, 2 Bath. Once you step in the front door you will be greeted with high decorated ceilings with beautiful crown moldings wrapping the living area, open concept with a touch of modern accent walls. This new construction offers a welcoming kitchen facing your living area for you game nights and family gatherings. Plenty of natural lighting throughout the home coming from the windows. The master bedroom offers ample space, double vanity, walk in shower and walk in closet. This a great opportunity, don’t miss out on naming this beautiful home, HOME.
Sold
Price Unknown
3704 E Diamond Head Ave, Mission, TX 78573
3beds
1,502sqft
Single Family Residence, Residential
Built in 2024
5,532 Square Feet Lot
$249,300 Zestimate®
$--/sqft
$1,917 Estimated rent
Home value
$249,300
$237,000 - $262,000
$1,917/mo
Zestimate® history
Owner options
List your home for rent
$1,917/mo
Rent Zestimate®
Find your next renter with Zillow Rental Manager. Plus, with online applications, you can quickly screen prospective tenants – for free.
$1,917/mo
Rent Zestimate®
Refinance and save
$450/mo
Est. payment
Refinancing to a lower rate could help reduce your monthly payments and save thousands over the life of the loan.
$450/mo
Est. payment
Explore your selling options
Work with a Zillow partner agent
Leverage their expertise and Zillow's premium Showcase listings to get your home seen by more buyers.
Get startedList with your own agent
Get your home in front of millions of buyers by listing it on Zillow.
Learn how to do itSell it yourself
Take full control of how buyers see your home on Zillow by listing For Sale by Owner (FSBO).
List your homeWhat's special
Zillow last checked:
Listing updated:
Listed by:
Brian Salinas 956-279-5027,
Keller Williams Realty Rgv
Source: Greater McAllen AOR,MLS#: 443996
Facts & features
Interior
Bedrooms & bathrooms
- Bedrooms: 3
- Bathrooms: 2
- Full bathrooms: 2
Dining room
- Description: Living Area(s): 1
Living room
- Description: Living Area(s): 1
Heating
- Has Heating (Unspecified Type)
Cooling
- Central Air
Appliances
- Included: Electric Water Heater, Water Heater (In Garage), No Conveying Appliances
- Laundry: Laundry Room, Washer/Dryer Connection
Features
- Countertops (Quartz), Built-in Features, Ceiling Fan(s), Crown Molding, High Ceilings, Split Bedrooms, Walk-In Closet(s)
- Flooring: Tile
- Windows: Double Pane Windows, No Window Coverings
Interior area
- Total structure area: 1,502
- Total interior livable area: 1,502 sqft
Property
Parking
- Total spaces: 2
- Parking features: Attached, Garage Faces Front
- Attached garage spaces: 2
Features
- Patio & porch: Covered Patio
- Exterior features: Sprinkler System
- Fencing: Landscaped,Wood
Lot
- Size: 5,532 Square Feet
- Features: Professional Landscaping, Sidewalks, Sprinkler System
Details
- Parcel number: S180300000002000
Construction
Type & style
- Home type: SingleFamily
- Property subtype: Single Family Residence, Residential
Materials
- Stucco
- Foundation: Slab
- Roof: Shingle
Condition
- Year built: 2024
Utilities & green energy
- Sewer: Public Sewer
- Water: Public
Community & HOA
Community
- Features: Sidewalks, Street Lights
- Security: Smoke Detector(s)
- Subdivision: Santa Fe
HOA
- Has HOA: Yes
- HOA fee: $450 annually
- HOA name: Blue Sky Management
Location
- Region: Mission
Financial & listing details
- Annual tax amount: $1,032
- Date on market: 7/13/2024
- Road surface type: Paved
Price history
| Date | Event | Price |
|---|---|---|
| 9/4/2024 | Sold | -- |
Source: Greater McAllen AOR #443996 Report a problem | ||
| 8/14/2024 | Pending sale | $257,000$171/sqft |
Source: Greater McAllen AOR #443996 Report a problem | ||
| 7/13/2024 | Listed for sale | $257,000$171/sqft |
Source: Greater McAllen AOR #443996 Report a problem | ||
Public tax history
Tax history is unavailable.
Neighborhood: 78573
Nearby homes
- $183,300-- bd2 ba1.1k sqft34 E Mahala Ave, Mission, TX 78573Off Market
- $14,333-- bd-- ba-- sqftMahala Ave, ALTON, TX 78573Off Market
- $--2 bd2 ba862 sqft3005 E Diamond Head Ave #3, Mission, TX 78573Off Market
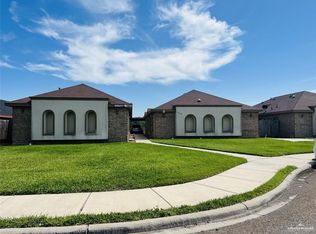
- $--2 bd2 ba3.4k sqft3004 E Diamond Head Ave #1, Mission, TX 78573Off Market
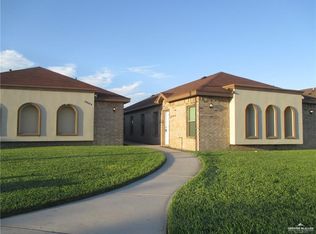
- $8852 bd2 ba862 sqft3005 E Diamond Head Ave #A, Mission, TX 78573For Rent
- $--2 bd2 ba-- sqft1004 E Mahala Ave #4, Mission, TX 78573Off Market
- $222,4003 bd2 ba1.3k sqft3508 E Diamond Head Ave, Mission, TX 78573Off Market
- $--2 bd2 ba862 sqft3000 E Diamond Head Ave #A, Mission, TX 78573Off Market
- $--2 bd2 ba862 sqft3000 E Diamond Head Ave #B, Mission, TX 78573Off Market
Nearby schools
GreatSchools rating
- 5/10Jessie L Jensen Elementary SchoolGrades: PK-6Distance: 0.5 mi
- 7/10Sharyland North Junior High SchoolGrades: 7-8Distance: 4.5 mi
- 6/10Sharyland Pioneer High SchoolGrades: 9-12Distance: 1.2 mi
Schools provided by the listing agent
- Elementary: Jensen
- Middle: Sharyland North Junior
- High: Sharyland H.S.
- District: Sharyland ISD
Source: Greater McAllen AOR. This data may not be complete. We recommend contacting the local school district to confirm school assignments for this home.
- Texas
- Hidalgo County
- Alton
- 78573
- 3704 E Diamond Head Ave
Nearby cities
Nearby zip codes
Other Alton Topics
