Looking for a home that offers space, functionality, and flexibility? This move in ready 4 bedroom, 2 bath bi level home features a thoughtfully designed layout that maximizes its square footage and provides multiple living areas to suit a variety of needs. The main level offers comfortable living space that flows into the kitchen and dining area, with direct access to the deck, creating a seamless connection to the outdoors. Whether enjoying a quiet morning or hosting guests, this space is designed for everyday living. The lower level includes a spacious second family room, providing additional room for relaxation, recreation, a home office, or other uses. With four bedrooms and two bathrooms, this home offers a versatile floor plan designed to accommodate changing needs over time. The attached one car garage adds convenience and storage, while the large backyard provides ample outdoor space for gardening, recreation, or future improvements. Combining move in ready condition, a functional layout, and generous indoor and outdoor living spaces, this property is ready for its next owner. Schedule your private showing today! Virtual tour: tour.usamls.net/3704-Farabaugh-Lane-Pueblo-CO-81005/unbranded
Active
$305,000
3704 Farabaugh Ln, Pueblo, CO 81005
4beds
1,792sqft
Single Family Residence
Built in 1974
6,359 Square Feet Lot
$-- Zestimate®
$170/sqft
$-- HOA
What's special
Spacious second family roomThoughtfully designed layoutAttached one car garageVersatile floor planComfortable living spaceLarge backyard
- 44 days |
- 360 |
- 31 |
Zillow last checked:
Listing updated:
Listed by:
The Onyx Group 719-501-1557,
Keller Williams Performance Realty
Source: PAR,MLS#: 240488
Facts & features
Interior
Bedrooms & bathrooms
- Bedrooms: 4
- Bathrooms: 2
- Full bathrooms: 2
- 3/4 bathrooms: 1
Primary bedroom
- Level: Upper
- Area: 136
- Dimensions: 12.75 x 10.67
Bedroom 2
- Level: Upper
- Area: 120
- Dimensions: 11.25 x 10.67
Bedroom 3
- Level: Lower
- Area: 127.44
- Dimensions: 12.33 x 10.33
Bedroom 4
- Level: Lower
- Area: 117.97
- Dimensions: 11.42 x 10.33
Kitchen
- Level: Upper
- Area: 189.58
- Dimensions: 13 x 14.58
Features
- Basement: None
- Has fireplace: No
Interior area
- Total structure area: 1,792
- Total interior livable area: 1,792 sqft
Video & virtual tour
Property
Parking
- Total spaces: 1
- Parking features: 1 Car Garage Attached, Garage Door Opener
- Attached garage spaces: 1
Features
- Levels: Bi-Level
- Patio & porch: Deck-Open-Rear
- Fencing: Wood Fence-Rear
Lot
- Size: 6,359 Square Feet
- Dimensions: 60.3 x 105.5
- Features: Trees-Front
Details
- Additional structures: Shed(s)
- Parcel number: 1515315337
- Zoning: R-1
- Special conditions: Standard
Construction
Type & style
- Home type: SingleFamily
- Property subtype: Single Family Residence
Condition
- Year built: 1974
Community & HOA
Community
- Security: Smoke Detector/CO
- Subdivision: Highland Park
Location
- Region: Pueblo
Financial & listing details
- Price per square foot: $170/sqft
- Tax assessed value: $249,762
- Annual tax amount: $1,554
- Date on market: 6/8/2026
- Road surface type: Paved
Estimated market value
Not available
Estimated sales range
Not available
Not available
Price history
| Date | Event | Price |
|---|---|---|
| 6/8/2026 | Listed for sale | $305,000-12.6%$170/sqft |
Source:  PAR #240488 Report a problem PAR #240488 Report a problem | ||
| 1/11/2024 | Listing removed | -- |
Source: Zillow Rentals Report a problem | ||
| 1/6/2024 | Listed for rent | $2,000$1/sqft |
Source: Zillow Rentals Report a problem | ||
| 1/5/2024 | Listing removed | $349,000$195/sqft |
Source: PAR #216628 Report a problem | ||
| 11/6/2023 | Price change | $349,000-2.8%$195/sqft |
Source: PAR #216628 Report a problem | ||
| 10/1/2023 | Price change | $359,000-2.7%$200/sqft |
Source: PAR #216628 Report a problem | ||
| 9/1/2023 | Listed for sale | $369,000+486.6%$206/sqft |
Source: PAR #216628 Report a problem | ||
| 8/21/2013 | Sold | $62,900$35/sqft |
Source: Public Record Report a problem | ||
| 6/28/2013 | Listed for sale | $62,900-33.1%$35/sqft |
Source: Homepath #146217 Report a problem | ||
| 4/19/2013 | Sold | $93,992$52/sqft |
Source: Public Record Report a problem | ||
Public tax history
| Year | Property taxes | Tax assessment |
|---|---|---|
| 2025 | $1,287 -1.2% | $15,610 -9% |
| 2024 | $1,303 +22.6% | $17,160 -0.9% |
| 2023 | $1,062 -3.2% | $17,320 +58.8% |
| 2022 | $1,097 +6.8% | $10,910 -2.8% |
| 2021 | $1,027 -0.1% | $11,230 +8.3% |
| 2020 | $1,028 +30.6% | $10,373 +19.4% |
| 2018 | $787 | $8,684 |
| 2017 | $787 +103.6% | $8,684 +1.7% |
| 2016 | $387 | $8,540 |
| 2015 | $387 -50.9% | $8,540 -1.4% |
| 2014 | $787 -6.8% | $8,659 |
| 2013 | $845 -3.5% | $8,659 -6.1% |
| 2012 | $875 | $9,222 |
| 2011 | $875 +3% | $9,222 -0.9% |
| 2010 | $849 -4.2% | $9,310 -0.1% |
| 2009 | $886 -1.8% | $9,320 -2.7% |
| 2008 | $902 +7.2% | $9,580 |
| 2007 | $841 +4.5% | $9,580 +11.4% |
| 2006 | $805 +1.4% | $8,600 +6% |
| 2005 | $794 +1.4% | $8,110 |
| 2004 | $783 -10% | $8,110 -1.1% |
| 2003 | $870 +10.8% | $8,200 -10.6% |
| 2002 | $785 +10.8% | $9,170 +1.8% |
| 2001 | $708 | $9,010 |
Find assessor info on the county website
Monthly payment
Est. payment
Payment breakdown
Explore the cost of this home by adjusting the details. Changes won't be saved.Climate risks
Neighborhood: Highland Park
Nearby schools
GreatSchools rating
- 4/10South Park Elementary SchoolGrades: PK-5Distance: 0.1 mi
- 2/10Pueblo Academy of ArtsGrades: 6-8Distance: 1.8 mi
- 3/10South High SchoolGrades: 9-12Distance: 1.4 mi
Schools provided by the listing agent
- District: 60
Source: PAR. This data may not be complete. We recommend contacting the local school district to confirm school assignments for this home.
- $250,5002 bd2 ba918 sqft3708 Farabaugh Ln, Pueblo, CO 81005Off Market
- $175,0004 bd2 ba2.3k sqft3700 Farabaugh Ln, Pueblo, CO 81005Sold
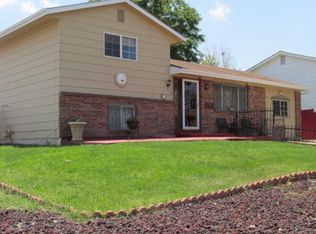
- $297,8004 bd2 ba1.9k sqft3712 Farabaugh Ln, Pueblo, CO 81005Off Market
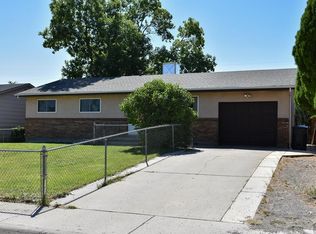
- $246,3002 bd2 ba848 sqft5 Bridle Trl, Pueblo, CO 81005Off Market
- $298,2004 bd2 ba1.6k sqft9 Bridle Trl, Pueblo, CO 81005Off Market
- $290,8003 bd2 ba2.1k sqft1 Bridle Trl, Pueblo, CO 81005Off Market
- $266,8003 bd2 ba1k sqft13 Bridle Trl, Pueblo, CO 81005Off Market
- $198,0002 bd1 ba896 sqft3716 Farabaugh Ln, Pueblo, CO 81005Off Market
A local agent can set up tours, give advice and negotiate with sellers.
A local lender can help you make sure your offer is ready when you are.
Similar homes
- $295,0004 bd2 ba1.9k sqft3720 Hollybrook Ln, Pueblo, CO 81005For Sale
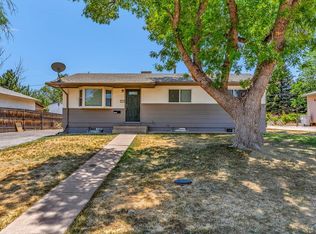 MLS ID #240723, Donna Provinzano, RE/MAX Of Pueblo Inc. PAR
 - $294,9004 bd2 ba1.7k sqft2130 Oakwood Ln, Pueblo, CO 81005For Sale
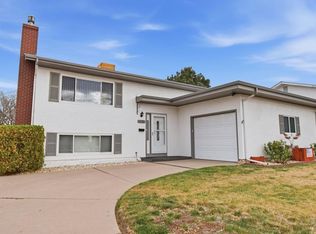 MLS ID #241129, Nikki Hansen, RE/MAX Of Pueblo Inc. PAR
 - $258,5003 bd2 ba1.8k sqft3708 Azalea St, Pueblo, CO 81005For Sale
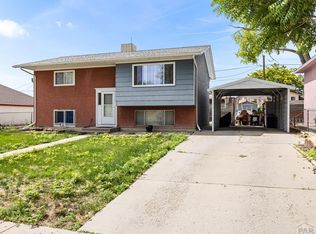 MLS ID #240679, Jeff Divelbiss, RE/MAX Of Pueblo Inc. PAR
 - $310,0003 bd3 ba2.3k sqft43 Fordham Cir, Pueblo, CO 81005For Sale
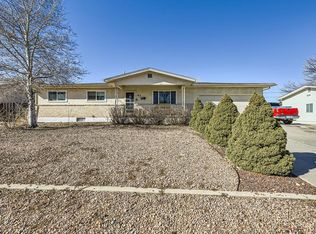 MLS ID #241062, Lazarus Gomez, Rocky Mountain Realty. PAR
 - $315,0003 bd3 ba2.4k sqft2100 Elmwood Ln, Pueblo, CO 81005For SaleMLS ID #240086, Devlin Schumacher, Real Broker, LLC DBA REAL. PAR
- $285,0003 bd2 ba1.6k sqft2119 Elmwood Ln, Pueblo, CO 81005For SaleMLS ID #240291, Sarah Johnson, Keller Williams Performance Realty. PAR
- $375,0004 bd3 ba2.1k sqft45 Verdosa Dr, Pueblo, CO 81005For SaleMLS ID #240677, Ryan Massmann, Real Broker, LLC DBA REAL. PAR
- $320,0003 bd2 ba1.7k sqft22 Heatherwood Ln, Pueblo, CO 81008For SaleMLS ID #241304, Joel Nath, Stone Gable Realty. PAR
- $339,9004 bd2 ba1.7k sqft58 Briarwood Cir, Pueblo, CO 81005For SaleMLS ID #239137, The All Star Team, The Saucedo Real Estate Group. PAR
- $245,0003 bd2 ba1.5k sqft2650 Gladiola St, Pueblo, CO 81005For SaleMLS ID #241087, Rich Mayo, EXIT Realty DTC, Cherry Ck, P.P. PAR
- $349,9994 bd2 ba1.8k sqft4327 Sage St, Pueblo, CO 81005For SaleMLS ID #239639, Your Hometown Team, Sorella Real Estate. PAR
- $270,0004 bd3 ba1.6k sqft54 Calhoun Rd, Pueblo, CO 81001For SaleMLS ID #241292, Jeremy Romero, Keller Williams Performance Realty. PAR
- $317,9003 bd1 ba2.4k sqft151 Cornell Cir, Pueblo, CO 81005For SaleMLS ID #240029, Eli Byler, RE/MAX Associates. PAR
- $252,7003 bd1 ba1.2k sqft2581 Camellia St, Pueblo, CO 81005For SaleMLS ID #241102, Warren Berg, Keller Williams Performance Realty. PAR
- $240,0004 bd2 ba1.7k sqft543 Henry Ave, Pueblo, CO 81005For SaleMLS ID #240926, Megan Moffitt, Rocky Mountain Realty. PAR
- $274,9004 bd2 ba1.6k sqft1132 Euclid Ave, Pueblo, CO 81004For SaleMLS ID #239834, William Eichelberg, The Cutting Edge Realtors. PAR
- $265,0004 bd2 ba1.3k sqft1726 E Evans Ave, Pueblo, CO 81004For SaleMLS ID #240713, Mikaelle Towns, Keller Williams Premier Realty. PAR
- $258,9003 bd1 ba960 sqft1629 Maplewood Dr, Pueblo, CO 81005For SaleMLS ID #241201, Brittany Martinez (Ratliff), RE/MAX Associates. PAR
- $279,0003 bd2 ba2.1k sqft511 Broadway Ave, Pueblo, CO 81004For SaleMLS ID #236557, Alyssa Loflin, Real Broker, LLC DBA REAL. PAR
- $275,0004 bd2 ba2.1k sqft616 E Routt Ave, Pueblo, CO 81004For SaleMLS ID #239221, Laura Espinoza, Sorella Real Estate. PAR
