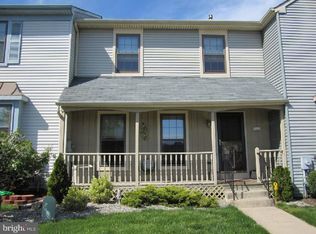
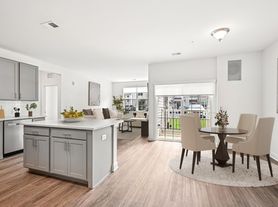
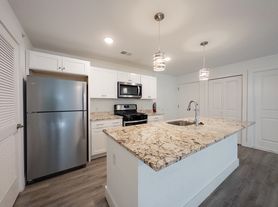
Welcome to this beautifully renovated move in ready END UNIT TOWNHOME in the highly sought after Laurel Creek community. Offering privacy and an abundance of natural light the 2 Bedroom 2.5 Bathroom home has been meticulously refreshed with modern updates. Step inside to discover NEW LUXURY Flooring in most areas . It has been FRESHLY PAINTED with today's contemporary paint color. The main level boosts an open ,inviting and bright atmosphere including a beautiful bay window. The spacious living and dining areas f low seamlessly together , making the home ideal for both everyday living and entertaining. Sliding glass doors lead to a Private Patio, perfect for enjoying your morning coffee or relaxing outdoors, The impeccably appointed kitchen features GRANITE COUNTERTOPS ,premium cabinet storage and all NEW STAINLESS_STEEL Appliances. Completing the first floor is a convenient powder room and a dedicated Full Size laundry room equipped with abundant shelving and storage space. Upstairs the spacious primary suite offers a generous custom built in closet. There is beautiful updated and upgraded en-suite bathroom. The versatile second bedroom features custom built=ins with an integrated Murphy Bed , making it ideal as a bedroom, guest suite , home office or a combination of both. A fully updated and upgraded bathroom with a new vanity completes the upper level. Throughout the home are shades and window treatments that are both stylish and private. The front porch overlooks the peaceful , grassy area of the community. Ideally located just minutes from major highways ,shopping,, restaurants, and everyday conveniences this beautifully renovated home offers the perfect blend of comfort and style and low maintenance living. Simply unpack and enjoy your new home.
Townhouse for rent
$2,800/moFees may apply
3704 Fenwick Ln, Mount Laurel, NJ 08054
2beds
1,288sqft
Price may not include required fees and charges. Learn more|
Townhouse
Available now
No pets
Air conditioner, central air, electric
In unit laundry
Parking lot parking
Central, electric, forced air, natural gas
What's special
Convenient powder roomPremium cabinet storageImpeccably appointed kitchenSpacious primary suiteBeautiful bay windowGranite countertops
- 38 days |
- -- |
- -- |
Zillow last checked:
Listing updated:
Travel times

Let’s turn your rent into credit progress
Build credit history with every on-time payment and get credit for the payment you’re already making.
Facts & features
Interior
Bedrooms & bathrooms
- Bedrooms: 2
- Bathrooms: 3
- Full bathrooms: 2
- 1/2 bathrooms: 1
Rooms
- Room types: Bedroom 2, Dining Room, Kitchen, Laundry, Living Room, Primary Bedroom
Heating
- Central, Electric, Forced Air, Natural Gas
Cooling
- Air Conditioner, Central Air, Electric
Appliances
- Included: Dishwasher, Dryer, Electric Water Heater, Microwave Oven, Stainless Steel Appliance(s), Stove, Washer
- Laundry: In Unit, Laundry Room
Features
- Built-in Features, Ceiling Fan(s), Ceiling Fan(s), Upgraded Countertops, Walk-In Closet(s)
Interior area
- Total interior livable area: 1,288 sqft
Property
Parking
- Parking features: Parking Lot
- Details: Contact manager
Features
- Exterior features: Upgraded Countertops, Walk-In Closet(s)
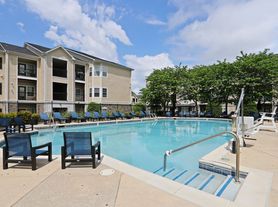
- Pool features: Contact manager
Details
- Parcel number: 240031100000100001C3704
Construction
Type & style
- Home type: Townhouse
- Property subtype: Townhouse
Condition
- Year built: 1989
Building
Management
- Pets allowed: No
Community & HOA
HOA
- Amenities included: Laundry, Parking
Location
- Region: Mount Laurel
Financial & listing details
- Lease term: Contact For Details
Nearby apartments for rent

Price history
| Date | Event | Price |
|---|---|---|
| 7/17/2026 | Listed for rent | $2,800$2/sqft |
Source: Bright MLS #NJBL2116702 Report a problem | ||
| 5/29/2026 | Sold | $320,000-1.5%$248/sqft |
Source:  Bright MLS #NJBL2102646 Report a problem Bright MLS #NJBL2102646 Report a problem | ||
| 5/4/2026 | Pending sale | $325,000$252/sqft |
Source: Bright MLS #NJBL2102646 Report a problem | ||
| 4/10/2026 | Listed for sale | $325,000+83.6%$252/sqft |
Source: Bright MLS #NJBL2102646 Report a problem | ||
| 6/12/2018 | Sold | $177,000-3.5%$137/sqft |
Source: Public Record Report a problem | ||
| 3/5/2018 | Listing removed | $183,500$142/sqft |
Source: BHHS Fox & Roach-Mt Laurel #7127131 Report a problem | ||
| 3/3/2018 | Pending sale | $183,500$142/sqft |
Source: BHHS Fox & Roach-Mt Laurel #7127131 Report a problem | ||
| 2/13/2018 | Listed for sale | $183,500+10.2%$142/sqft |
Source: Bhhs Fox & Roach-Mt Laurel #1000147872 Report a problem | ||
| 6/16/2014 | Sold | $166,500$129/sqft |
Source: Public Record Report a problem | ||
Neighborhood: 08054
Nearby schools
GreatSchools rating
- 5/10Larchmont SchoolGrades: PK-4Distance: 0.8 mi
- 6/10T E Harrington Middle SchoolGrades: 7-8Distance: 2.9 mi
- 5/10Lenape High SchoolGrades: 9-12Distance: 3.3 mi