Skip main navigation
Off market
  • $736,800

    3704 Finchwood Ave, Clovis, CA 93619

    4beds
    2,971sqft
    SingleFamily
    Built in 2015
    10,584 Square Feet Lot
    $736,800 Zestimate®
    $248/sqft
    $3,930 Estimated rent

    Home value

    $736,800

    $700,000 - $774,000

    $3,930/mo

    Zestimate® history
    Loading
    Loading...

    Owner options

    List your home for rent

    $3,930/mo

    Rent Zestimate®

    Find your next renter with Zillow Rental Manager. Plus, with online applications, you can quickly screen prospective tenants – for free.

    Learn more

    $3,930/mo

    Rent Zestimate®

    Refinance and save

    $4,685/mo

    Est. payment

    Refinancing to a lower rate could help reduce your monthly payments and save thousands over the life of the loan.

    See today's rates

    $4,685/mo

    Est. payment

    Explore your selling options

    Work with a Zillow partner agent

    Leverage their expertise and Zillow's premium Showcase listings to get your home seen by more buyers.

    Get started

    List with your own agent

    Get your home in front of millions of buyers by listing it on Zillow.

    Learn how to do it

    Sell it yourself

    Take full control of how buyers see your home on Zillow by listing For Sale by Owner (FSBO).

    List your home

    What's special

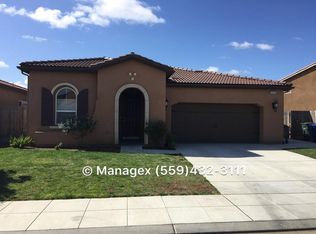
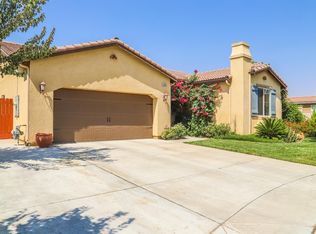
    This four year new upgraded home has all the bells and whistles a family could dream of! The home sits on a quiet cul-de-sac next to the paseo. This rare beauty includes a large nearly 1/4 acre lot located at the edge of beautiful rural Clovis. This quiet and close to the country living is amplified by large side yard and driveway for your RV AND Boat parking! This home is upgraded with every option, including a casita, a multi generational or in-law suite, a 3-car garage, 4 large bedrooms (loft could serve as a 5th bedroom), 3 1/2 bathrooms and an open floor-plan. Laminate flooring throughout first floor, upgraded mill-work and built in cabinetry with an over-sized loft. View the snow capped Sierras from the private master suite featuring two walk-in custom closets, a large soaking tub, double separate sinks and a walk-in shower with a frame-less door. The open concept downstairs features a living room, dining area and a chefs kitchen with stainless steel appliances, Bosch dishwasher, gas cook top range, built-in oven, over-sized island, and a white subway tile back-splash, granite on all counters, a media center and walk-in pantry, the kitchen is well lit with under-counter and above cabinet lighting. The over-sized 10,584 sq ft lot allows for a stunning backyard with a covered porch, grass area, citrus trees and beautiful landscaping. Stay cool all summer in the large saltwater Tahoe Blue pool. This pool has it all- including two 48” waterfalls, and a multi-color led light. This home is fully automated- use Alexa to control the electric Bali Blinds, lights, ceiling fan, all four Honeywell Z-Wave thermostats, Rachio landscape watering and the Ring Door Bell. For entertaining enjoy an incredible 7.1 speaker system with sub-woofer. Contact us to make an appointment to see this home.

    This property is not currently displayed as for sale or rent on Zillow. This may be different from what's on other websites or public sources.
    Facts & features

    Interior

    Bedrooms & bathrooms
    • Bedrooms: 4
    • Bathrooms: 4
    • Full bathrooms: 3
    • 1/2 bathrooms: 1
    Cooling
    • Refrigerator
    Appliances
    • Included: Dishwasher, Dryer, Garbage disposal, Microwave, Range / Oven, Trash compactor, Washer
    Features
    • Flooring: Tile, Carpet, Laminate
    • Basement: None
    • Has fireplace: Yes
    Interior area
    • Total interior livable area: 2,971 sqft

    Property

    Parking
    • Total spaces: 3
    • Parking features: Garage - Attached
    Features
    • Exterior features: Other, Stone, Stucco
    • Has view: Yes
    • View description: City, Mountain
    Lot
    • Size: 10,584 Square Feet
    Details
    • Parcel number: 55436031

    Construction

    Type & style
    • Home type: SingleFamily
    Materials
    • Roof: Tile
    Condition
    • Year built: 2015

    Community & HOA

    Location
    • Region: Clovis

    Financial & listing details

    • Price per square foot: $248/sqft
    • Tax assessed value: $557,641

    Price history

    DateEventPrice
    3/24/2021Listing removed--
    Source: Owner Report a problem
    7/19/2019Sold$499,999$168/sqft
    Source: Agent Provided Report a problem
    7/15/2019Listed for sale$499,999+24.4%$168/sqft
    Source: Owner Report a problem
    5/29/2015Sold$402,000$135/sqft
    Source: Public Record Report a problem

    Public tax history

    YearProperty taxesTax assessment
    2026-- $557,641 +2%
    2025$7,021 +2%$546,708 +2%
    2024$6,885 +1.7%$535,989 +2%
    2023$6,769 +1.4%$525,481 +2%
    2022$6,677 +2.7%$515,178 +2%
    2021$6,499 +0.4%$505,078 +1%
    2020$6,470 +9.3%$499,900 +11.5%
    2019$5,918 +2.4%$448,487 +2%
    2018$5,778 +1.7%$439,694 +2%
    2017$5,682 +3.4%$431,073 +982%
    2016$5,493 +436.9%$39,840 +1.5%
    2015$1,023 +80.5%$39,242 +29.8%
    2014$567 $30,224
    Find assessor info on the county website

    Neighborhood: 93619

    Nearby schools

    GreatSchools rating
    Get a cash offer in 3 minutes
    Find out how much your home could sell for in as little as 3 minutes with a no-obligation cash offer.
    Estimated market value
    $736,800
    Get a cash offer in 3 minutes
    Find out how much your home could sell for in as little as 3 minutes with a no-obligation cash offer.
    Estimated market value
    $736,800