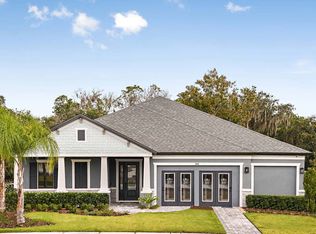
The Jeppeson, a two-story family-friendly floor plan has 4 Bedrooms, 4 Baths, a 3-Car Garage, and a very impressive Master Suite. This home takes in to account many aspects of a larger family providing space to be together, and those places when you just need a little "me" time.Large Eat-In Kitchen and Great RoomTogetherness starts at the heart of the home, the Kitchen. The Jeppeson Kitchen is equipped with a large Pantry, a large center island with storage, and an attached Café for casual meals. There is plenty of counter space too! The kitchen flows into the great room, making a great space where everyone can gather. Add our optional surround-sound package for a movie night everyone will love!A formal living room and study provide getaways to read, work, or do homework in a more private setting. The covered lanai allows a private escape to relax and enjoy the Florida breezes.Huge Master SuiteThe Master Suite is an impressive 13-by-9 feet. The ensuite designer Master Bath includes a soaker tub, shower, and double vanities and leads to a large walk-in-closet. A second closet is in the entry to the suite. Choose the optional tray ceiling for an added touch of luxury.Options for a Second Master SuiteThe 4th bedroom has its own attached ensuite bathroom. The additional bedrooms have plenty of space for a queen-size bedroom set. The second floor also houses the laundry room, which can be outfitted with an optional sink and cabinets for eve...
This property is off market, which means it's not currently listed for sale or rent on Zillow. This may be different from what's available on other websites or public sources.