MULTIPLE OFFERS RECEIVED. OFFER DEADLINE MON. MARCH 10 AT 7PM
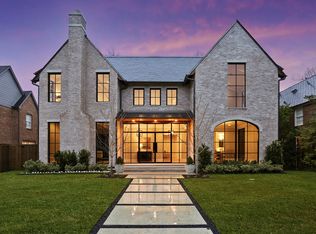
Located on a wonderful block in the coveted Fairway of University Park and sited on a 70’ x 160’ lot, this gracious home has been recently renovated (over $750k) & beautifully transformed by the current owners. With just over 5200 sq. ft in the main house & an additional 524 sq ft full guest quarters over the 2 car garage, the spaces are perfect for entertaining & everyday living. Upon entry you are greeted by a light-filled, two-story foyer flanked by a large formal dining room & living room with inviting fireplace. A lovely office with a vaulted ceiling is off the formal living space providing privacy. The foyer leads to an open plan family room & chef’s kitchen with huge island, floor to ceiling cabinetry, Subzero & Wolf appliances, 2 dishwashers, 2 sinks, large wine cooler, built in microwave, warming drawer, walk-in pantry & large butler’s pantry with wet bar as well as a spacious breakfast room overlooking the sparkling & newly resurfaced pool-spa, turfed & landscaped backyard. Relax in the family room with a contemporary fireplace, built-ins, transom windows & French doors opening to the covered porch with built-in grill & fridge - ideal for outdoor entertaining. Upstairs you will find 5 bedrooms & 4 full baths including the primary suite with a luxurious bathroom featuring a large shower, soaking tub, dual sink-vanity areas, separate WC, huge walk-in closet with windows, & large secondary closet for extra storage. Three other generous sized bedrooms, as well as a large laundry room & an additional office space complete the second level. On the 3rd floor, a wonderful game-bonus room & 5th bedroom share a full bath. Above the two-car garage, a private guest suite with full bath, closet & mini-kitchen provide additional living space. Blending traditional architecture with fully renovated transitional interiors, this lovely pier & beam home checks every box!
Sold
Price Unknown
3704 Hanover Ave, Dallas, TX 75225
5beds
5,235sqft
Single Family Residence
Built in 1999
0.26 Acres Lot
$4,392,200 Zestimate®
$--/sqft
$-- Estimated rent
Home value
$4,392,200
$3.91M - $4.92M
Not available
Zestimate® history
Owner options
List your home for rent
Find your next renter with Zillow Rental Manager. Plus, with online applications, you can quickly screen prospective tenants – for free.
Refinance and save
Refinancing to a lower rate could help reduce your monthly payments and save thousands over the life of the loan.
Explore your selling options
Work with a Zillow partner agent
Leverage their expertise and Zillow's premium Showcase listings to get your home seen by more buyers.
Get startedList with your own agent
Get your home in front of millions of buyers by listing it on Zillow.
Learn how to do itSell it yourself
Take full control of how buyers see your home on Zillow by listing For Sale by Owner (FSBO).
List your homeWhat's special
Contemporary fireplaceFormal dining roomPrivate guest suiteLight-filled two-story foyerSoaking tubGame-bonus roomHuge walk-in closet
Zillow last checked:
Listing updated:
Listed by:
Lina Hage-Chahine 0805375 214-522-3838,
Dave Perry Miller Real Estate 214-522-3838,
Stacy Baucum Daccache 0712175 203-829-9052,
Dave Perry Miller Real Estate
Bought with:
Tom Hughes
Compass RE Texas, LLC.
Source: NTREIS,MLS#: 20859363
Facts & features
Interior
Bedrooms & bathrooms
- Bedrooms: 5
- Bathrooms: 5
- Full bathrooms: 4
- 1/2 bathrooms: 1
Primary bedroom
- Features: Closet Cabinetry, Dual Sinks, Double Vanity, En Suite Bathroom, Garden Tub/Roman Tub, Linen Closet, Separate Shower, Walk-In Closet(s)
- Level: Second
Bedroom
- Features: Closet Cabinetry, En Suite Bathroom, Walk-In Closet(s)
- Level: Second
Bedroom
- Features: Built-in Features, Closet Cabinetry, Walk-In Closet(s)
- Level: Second
Bedroom
- Features: Closet Cabinetry, En Suite Bathroom, Walk-In Closet(s)
- Level: Second
Bedroom
- Features: Closet Cabinetry, Walk-In Closet(s)
- Level: Third
Primary bathroom
- Features: Built-in Features, Dual Sinks, Double Vanity, Garden Tub/Roman Tub, Linen Closet, Stone Counters, Sink, Separate Shower
- Level: Second
Breakfast room nook
- Level: First
Dining room
- Level: First
Family room
- Features: Built-in Features, Fireplace
- Level: First
Other
- Features: Built-in Features, En Suite Bathroom, Stone Counters
- Level: Second
Other
- Features: Built-in Features, Dual Sinks, Double Vanity, En Suite Bathroom, Jack and Jill Bath, Stone Counters
- Level: Second
Other
- Features: Built-in Features, Stone Counters, Separate Shower
- Level: Third
Game room
- Features: Ceiling Fan(s)
- Level: Third
Half bath
- Features: Granite Counters
- Level: First
Kitchen
- Features: Breakfast Bar, Built-in Features, Butler's Pantry, Dual Sinks, Eat-in Kitchen, Kitchen Island, Pantry, Stone Counters, Sink, Walk-In Pantry
- Level: First
Laundry
- Features: Built-in Features, Closet, Solid Surface Counters, Utility Sink
- Level: Second
Living room
- Features: Fireplace
- Level: First
Office
- Level: First
Office
- Features: Built-in Features
- Level: Second
Storage room
- Features: Built-in Features
- Level: Second
Heating
- Central, Natural Gas, Zoned
Cooling
- Central Air, Ceiling Fan(s), Electric, Multi Units, Zoned
Appliances
- Included: Some Gas Appliances, Built-in Coffee Maker, Built-In Refrigerator, Convection Oven, Double Oven, Dishwasher, Disposal, Gas Range, Gas Water Heater, Ice Maker, Microwave, Plumbed For Gas, Refrigerator, Warming Drawer, Washer, Wine Cooler
- Laundry: Common Area, Washer Hookup, Electric Dryer Hookup, Laundry in Utility Room
Features
- Wet Bar, Built-in Features, Chandelier, Cathedral Ceiling(s), Decorative/Designer Lighting Fixtures, Double Vanity, Eat-in Kitchen, High Speed Internet, In-Law Floorplan, Kitchen Island, Open Floorplan, Pantry, Paneling/Wainscoting, Smart Home, Cable TV, Vaulted Ceiling(s), Walk-In Closet(s), Wired for Sound
- Flooring: Carpet, Hardwood, Tile
- Windows: Shutters
- Has basement: No
- Number of fireplaces: 2
- Fireplace features: Family Room, Gas Log, Living Room
Interior area
- Total interior livable area: 5,235 sqft
Property
Parking
- Total spaces: 2
- Parking features: Additional Parking, Concrete, Door-Multi, Direct Access, Driveway, Electric Gate, Garage Faces Front, Garage, Garage Door Opener, Gated, Inside Entrance, Lighted, Off Street
- Garage spaces: 2
- Has uncovered spaces: Yes
Features
- Levels: Three Or More
- Stories: 3
- Patio & porch: Covered
- Exterior features: Built-in Barbecue, Barbecue, Gas Grill, Lighting, Outdoor Grill, Rain Gutters
- Pool features: Fenced, Gunite, In Ground, Outdoor Pool, Pool, Pool Sweep, Pool/Spa Combo, Community
- Fencing: Back Yard,Fenced,Gate,Wood,Wrought Iron
Lot
- Size: 0.26 Acres
Details
- Parcel number: 60218500310030000
- Other equipment: Irrigation Equipment
Construction
Type & style
- Home type: SingleFamily
- Architectural style: Traditional,Detached
- Property subtype: Single Family Residence
Materials
- Brick
- Foundation: Pillar/Post/Pier
- Roof: Composition
Condition
- Year built: 1999
Utilities & green energy
- Sewer: Public Sewer
- Water: Public
- Utilities for property: Electricity Available, Electricity Connected, Natural Gas Available, Overhead Utilities, Sewer Available, Separate Meters, Water Available, Cable Available
Community & HOA
Community
- Features: Pool, Curbs
- Security: Security System Owned, Security System, Carbon Monoxide Detector(s), Fire Alarm, Security Gate, Smoke Detector(s)
- Subdivision: University Heights
HOA
- Has HOA: No
Location
- Region: Dallas
Financial & listing details
- Tax assessed value: $4,108,320
- Annual tax amount: $39,860
- Date on market: 3/7/2025
- Cumulative days on market: 4 days
- Listing terms: Cash,Conventional
- Electric utility on property: Yes
Price history
| Date | Event | Price |
|---|---|---|
| 3/21/2025 | Sold | -- |
Source: NTREIS #20859363 Report a problem | ||
| 3/17/2025 | Pending sale | $3,995,000$763/sqft |
Source: NTREIS #20859363 Report a problem | ||
| 3/11/2025 | Contingent | $3,995,000$763/sqft |
Source: NTREIS #20859363 Report a problem | ||
| 3/7/2025 | Listed for sale | $3,995,000+82%$763/sqft |
Source: NTREIS #20859363 Report a problem | ||
| 7/15/2017 | Sold | -- |
Source: Agent Provided Report a problem | ||
| 6/6/2017 | Pending sale | $2,195,000$419/sqft |
Source: Allie Beth Allman & Assoc. #13604679 Report a problem | ||
| 5/19/2017 | Listed for sale | $2,195,000$419/sqft |
Source: Allie Beth Allman & Assoc. #13604679 Report a problem | ||
Public tax history
| Year | Property taxes | Tax assessment |
|---|---|---|
| 2025 | $39,860 +6.5% | $4,108,320 +14.9% |
| 2024 | $37,433 +7.4% | $3,575,600 +3.6% |
| 2023 | $34,870 -4.6% | $3,451,000 +42.2% |
| 2022 | $36,532 -7.8% | $2,427,440 -2.1% |
| 2021 | $39,638 -4.9% | $2,480,370 -2.7% |
| 2020 | $41,664 -0.7% | $2,550,000 |
| 2019 | $41,950 +12.5% | $2,550,000 +16% |
| 2018 | $37,279 +6.6% | $2,198,230 +5.1% |
| 2017 | $34,984 +4.5% | $2,091,600 |
| 2016 | $33,492 +19.8% | $2,091,600 +12% |
| 2015 | $27,949 | $1,866,890 +9% |
| 2014 | $27,949 | $1,712,930 |
| 2013 | -- | -- |
| 2012 | -- | -- |
| 2011 | -- | -- |
| 2010 | -- | -- |
| 2009 | -- | -- |
| 2008 | -- | -- |
| 2007 | -- | -- |
| 2005 | -- | -- |
| 2004 | -- | -- |
| 2003 | -- | -- |
| 2002 | -- | -- |
| 2001 | -- | -- |
Find assessor info on the county website
Neighborhood: University Heights
Nearby homes
- $5,816,2005 bd6 ba7.2k sqft3644 Hanover St, Dallas, TX 75225Off Market
- $2,737,4003 bd2 ba2k sqft3705 Bryn Mawr Dr, Dallas, TX 75225Off Market
- $2,486,2504 bd5 ba7.3k sqft3701 Bryn Mawr Dr, DALLAS, TX 75225Off Market
- $3,917,1005 bd5 ba6k sqft3709 Bryn Mawr Dr, Dallas, TX 75225Off Market
- $6,842,5004 bd5 ba6.8k sqft3701 Bryn Mawr Dr, Dallas, TX 75225Off Market
- $1,288,0004 bd7 ba6.7k sqft3645 Bryn Mawr Dr, Dallas, TX 75225Off Market
- $4,634,5004 bd5 ba6.1k sqft3701 Hanover Ave, Dallas, TX 75225Off Market
- $4,404,5005 bd8 ba6.3k sqft3709 Hanover Ave, Dallas, TX 75225Off Market
Nearby schools
GreatSchools rating
- 10/10University Park Elementary SchoolGrades: PK-4Distance: 0.4 mi
- 10/10Highland Park Middle SchoolGrades: 7-8Distance: 1.1 mi
- 9/10Highland Park High SchoolGrades: 9-12Distance: 0.8 mi
Schools provided by the listing agent
- Elementary: University
- Middle: Highland Park
- High: Highland Park
- District: Highland Park ISD
Source: NTREIS. This data may not be complete. We recommend contacting the local school district to confirm school assignments for this home.
Get a cash offer in 3 minutes
Find out how much your home could sell for in as little as 3 minutes with a no-obligation cash offer.
Estimated market value
$4,392,200
Get a cash offer in 3 minutes
Find out how much your home could sell for in as little as 3 minutes with a no-obligation cash offer.
Estimated market value
$4,392,200
- Texas
- Dallas County
- University Park
- 75225
- University Heights
- 3704 Hanover Ave
