Beautiful Brick Home in Prime Location – Move-In Ready!
Nestled in a quiet cul-de-sac just minutes from Sam Ridley Parkway and I-24, this stunning brick home offers 3 bedrooms, 3 full baths, and 1 half bath, plus a 2-car garage.
Inside, you’ll love the open-concept living room and kitchen with vaulted ceilings and a cozy gas fireplace. Step out onto the deck off the living room to enjoy your morning coffee or evening sunset. The dedicated dining room is perfect for hosting gatherings.
The kitchen features brand new quartz countertops and stainless steel appliances less than a year old. Beautiful hardwood floors flow throughout the main level.
Retreat to the generously sized primary suite, complete with a fantastic walk-in closet and private bath.
Downstairs, the completely finished walkout basement includes a huge bonus room, laundry room, half bath, and storage room. Pluds 22 x 27 oversized garage adjacent to finished walkout basement space.
No HOA and minutes from Paul Johns Neighborhood Park, where you can enjoy paved walking paths, scenic views, and outdoor recreation right in your neighborhood!
Closed
$489,000
3704 Henricks Hill Dr, Smyrna, TN 37167
3beds
2,484sqft
Single Family Residence, Residential
Built in 2002
10,018 Square Feet Lot
$491,100 Zestimate®
$197/sqft
$2,598 Estimated rent
Home value
$491,100
$462,000 - $521,000
$2,598/mo
Zestimate® history
Owner options
List your home for rent
$2,598/mo
Rent Zestimate®
Find your next renter with Zillow Rental Manager. Plus, with online applications, you can quickly screen prospective tenants – for free.
$2,598/mo
Rent Zestimate®
Refinance and save
$2,891/mo
Est. payment
Refinancing to a lower rate could help reduce your monthly payments and save thousands over the life of the loan.
$2,891/mo
Est. payment
Explore your selling options
Work with a Zillow partner agent
Leverage their expertise and Zillow's premium Showcase listings to get your home seen by more buyers.
Get startedList with your own agent
Get your home in front of millions of buyers by listing it on Zillow.
Learn how to do itSell it yourself
Take full control of how buyers see your home on Zillow by listing For Sale by Owner (FSBO).
List your homeWhat's special
Completely finished walkout basementCozy gas fireplaceWalk-in closetPrivate bathStainless steel appliancesOversized garageQuiet cul-de-sac
Zillow last checked:
Listing updated:
Listed by:
Leah Cameron 615-593-9899,
Vibe Realty,
Christina M. Teeple 615-414-6451,
Vibe Realty
Bought with:
Jose Briceno, 379275
Keller Williams Realty - Murfreesboro
Source: RealTracs MLS as distributed by MLS GRID,MLS#: 2985734
Facts & features
Interior
Bedrooms & bathrooms
- Bedrooms: 3
- Bathrooms: 4
- Full bathrooms: 3
- 1/2 bathrooms: 1
- Main level bedrooms: 2
Bedroom 1
- Features: Suite
- Level: Suite
- Area: 168 Square Feet
- Dimensions: 14x12
Bedroom 2
- Features: Extra Large Closet
- Level: Extra Large Closet
- Area: 110 Square Feet
- Dimensions: 11x10
Bedroom 3
- Features: Bath
- Level: Bath
- Area: 384 Square Feet
- Dimensions: 16x24
Primary bathroom
- Features: Double Vanity
- Level: Double Vanity
Dining room
- Features: Separate
- Level: Separate
- Area: 120 Square Feet
- Dimensions: 12x10
Kitchen
- Features: Pantry
- Level: Pantry
- Area: 225 Square Feet
- Dimensions: 15x15
Living room
- Features: Separate
- Level: Separate
- Area: 238 Square Feet
- Dimensions: 14x17
Recreation room
- Features: Basement Level
- Level: Basement Level
- Area: 336 Square Feet
- Dimensions: 14x24
Heating
- Heat Pump
Cooling
- Central Air
Appliances
- Included: Oven, Range, Dishwasher, Microwave, Refrigerator, Stainless Steel Appliance(s)
Features
- Ceiling Fan(s), Extra Closets, High Ceilings, Open Floorplan, Walk-In Closet(s)
- Flooring: Carpet, Wood, Tile
- Basement: Full,Finished
- Number of fireplaces: 1
- Fireplace features: Gas, Living Room
Interior area
- Total structure area: 2,484
- Total interior livable area: 2,484 sqft
- Finished area above ground: 1,946
- Finished area below ground: 538
Property
Parking
- Total spaces: 2
- Parking features: Attached, Concrete, Driveway
- Attached garage spaces: 2
- Has uncovered spaces: Yes
Features
- Levels: Three Or More
- Stories: 3
- Patio & porch: Porch, Covered, Deck
Lot
- Size: 10,018 Square Feet
- Dimensions: 83.64 x 120
- Features: Cul-De-Sac
- Topography: Cul-De-Sac
Details
- Parcel number: 032L A 00800 R0019718
- Special conditions: Standard
Construction
Type & style
- Home type: SingleFamily
- Property subtype: Single Family Residence, Residential
Materials
- Brick
- Roof: Asphalt
Condition
- New construction: No
- Year built: 2002
Utilities & green energy
- Sewer: Public Sewer
- Water: Public
- Utilities for property: Water Available
Community & HOA
Community
- Subdivision: The Highlands
HOA
- Has HOA: No
Location
- Region: Smyrna
Financial & listing details
- Price per square foot: $197/sqft
- Tax assessed value: $388,000
- Annual tax amount: $2,330
- Date on market: 8/29/2025
Price history
| Date | Event | Price |
|---|---|---|
| 11/18/2025 | Sold | $489,000$197/sqft |
Source:  RealTracs MLS as distributed by MLS GRID #2985734 Report a problem RealTracs MLS as distributed by MLS GRID #2985734 Report a problem | ||
| 9/20/2025 | Contingent | $489,000$197/sqft |
Source: RealTracs MLS as distributed by MLS GRID #2985734 Report a problem | ||
| 8/29/2025 | Listed for sale | $489,000-2.2%$197/sqft |
Source: RealTracs MLS as distributed by MLS GRID #2985734 Report a problem | ||
| 8/29/2025 | Listing removed | $499,900$201/sqft |
Source: RealTracs MLS as distributed by MLS GRID #2898547 Report a problem | ||
| 7/11/2025 | Price change | $499,900-6.6%$201/sqft |
Source: RealTracs MLS as distributed by MLS GRID #2898547 Report a problem | ||
| 6/27/2025 | Price change | $535,000-0.7%$215/sqft |
Source: RealTracs MLS as distributed by MLS GRID #2898547 Report a problem | ||
| 6/14/2025 | Price change | $539,000-1.8%$217/sqft |
Source: RealTracs MLS as distributed by MLS GRID #2898547 Report a problem | ||
| 5/31/2025 | Listed for sale | $549,000+14.4%$221/sqft |
Source: RealTracs MLS as distributed by MLS GRID #2898547 Report a problem | ||
| 9/9/2024 | Sold | $480,000-6.4%$193/sqft |
Source: RealTracs MLS as distributed by MLS GRID #2633861 Report a problem | ||
| 7/25/2024 | Contingent | $513,000$207/sqft |
Source: RealTracs MLS as distributed by MLS GRID #2633861 Report a problem | ||
| 7/15/2024 | Price change | $513,000-0.8%$207/sqft |
Source: RealTracs MLS as distributed by MLS GRID #2633861 Report a problem | ||
| 5/7/2024 | Price change | $516,900-0.6%$208/sqft |
Source: RealTracs MLS as distributed by MLS GRID #2633861 Report a problem | ||
| 3/22/2024 | Listed for sale | $520,000+160%$209/sqft |
Source: RealTracs MLS as distributed by MLS GRID #2633861 Report a problem | ||
| 1/20/2004 | Sold | $200,000+3.5%$81/sqft |
Source: Public Record Report a problem | ||
| 2/4/2003 | Sold | $193,250+657.8%$78/sqft |
Source: Public Record Report a problem | ||
| 4/1/2002 | Sold | $25,500-15%$10/sqft |
Source: Public Record Report a problem | ||
| 2/15/2000 | Sold | $30,000$12/sqft |
Source: Public Record Report a problem | ||
Public tax history
| Year | Property taxes | Tax assessment |
|---|---|---|
| 2025 | $2,330 | $97,000 |
| 2024 | $2,330 | $97,000 |
| 2023 | $2,330 +12.1% | $97,000 |
| 2022 | $2,078 +0.3% | $97,000 +36.8% |
| 2021 | $2,071 | $70,925 |
| 2020 | $2,071 +39.1% | $70,925 |
| 2019 | $1,489 -25% | $70,925 |
| 2018 | $1,986 +33.1% | $70,925 +27.4% |
| 2017 | $1,492 -24.8% | $55,675 |
| 2016 | $1,984 | $55,675 |
| 2015 | $1,984 | $55,675 -0.7% |
| 2013 | $1,984 +9.6% | $56,050 |
| 2012 | $1,810 +0.2% | $56,050 |
| 2011 | $1,807 | $56,050 |
| 2010 | $1,807 -7.6% | $56,050 -5.5% |
| 2008 | $1,957 | $59,300 |
| 2007 | $1,957 -0.1% | $59,300 -0.1% |
| 2006 | $1,959 +12.6% | $59,375 +19% |
| 2005 | $1,741 | $49,876 |
| 2004 | $1,741 | $49,876 |
| 2002 | $1,741 | $49,876 +504.6% |
| 2001 | -- | $8,250 -75% |
| 2000 | -- | $33,000 |
Find assessor info on the county website
Neighborhood: 37167
Nearby homes
- $554,3004 bd3 ba2.6k sqft3702 Henricks Hill Dr, Smyrna, TN 37167Off Market
- $422,300-- bd2 ba1.6k sqft3603 Gerry Dr, Smyrna, TN 37167Off Market

- $378,6003 bd2 ba1.7k sqft3551 Rock Springs Rd, Smyrna, TN 37167Off Market
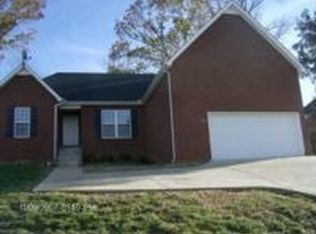
- $398,3003 bd2 ba1.9k sqft3549 Rock Springs Rd, Smyrna, TN 37167Off Market
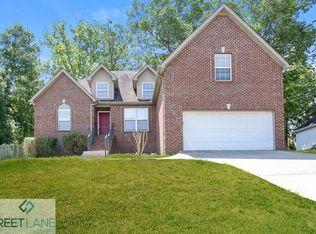
- $420,100-- bd2 ba1.8k sqft3601 Gerry Dr, Smyrna, TN 37167Off Market
- $450,9004 bd2 ba2.4k sqft3707 Henricks Hill Dr, Smyrna, TN 37167Off Market
- $420,0003 bd2 ba1.8k sqft3547 Rock Springs Rd, Smyrna, TN 37167Sold
- $543,5005 bd4 ba3.1k sqft3709 Henricks Hill Dr, Smyrna, TN 37167Off Market
Nearby schools
GreatSchools rating
- 7/10Rock Springs Elementary SchoolGrades: PK-5Distance: 1.4 mi
- 7/10Rock Springs Middle SchoolGrades: 6-8Distance: 0.2 mi
- 8/10Stewarts Creek High SchoolGrades: 9-12Distance: 2.4 mi
Schools provided by the listing agent
- Elementary: Rock Springs Elementary
- Middle: Rock Springs Middle School
- High: Stewarts Creek High School
Source: RealTracs MLS as distributed by MLS GRID. This data may not be complete. We recommend contacting the local school district to confirm school assignments for this home.
Get a cash offer in 3 minutes
Find out how much your home could sell for in as little as 3 minutes with a no-obligation cash offer.
Estimated market value
$491,100
Get a cash offer in 3 minutes
Find out how much your home could sell for in as little as 3 minutes with a no-obligation cash offer.
Estimated market value
$491,100
- Tennessee
- Rutherford County
- Smyrna
- 37167
- 3704 Henricks Hill Dr
Nearby cities
Nearby zip codes
Other Smyrna Topics
