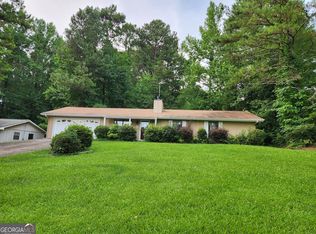
HIGHLIGHTS: • Slightly over a full acre, this is a custom-built ranch home, featuring 4-sided brick exterior that is set back well from the road with a huge "barn" outbuilding behind the home. Ideal for home-based businesses, a workshop, RV/boat/motorcycles storage, or you can convert this structure to a granny pad, apartment or so much more. The Barn has power and access to water, standard door entry, as well as an overhead rollup door. • LOCATION, LOCATION, LOCATION: • Kennesaw is Nationally recognized as one of the BEST Small Cities in America. • Not in City limits, No HOA • Convenient access: Within 30 minutes of professional sports, downtown nightlife, arts, and entertainment. • Charming local areas: Enjoy the small-town charm of Kennesaw and Acworth, bustling with weekend activities, local shops and restaurants for families or quaint date nights. • Educational hubs: Just 30 minutes to Georgia Tech University and a bike ride away from Kennesaw State University, the largest university in Georgia with nearly 45,000 students. • Golf courses: Four beautiful, architect designed signature golf courses just minutes away. • Shopping: Town Center Mall is only 12 minutes away. Major retail hub with 200+ stores. • Transportation: Easy access to major interstate I-75, Atlanta Hartsfield Airport, and Cobb McCollum International Executive Airport. • CUSTOM-BUILT HOME BY THE ONE & ONLY OWNER: This property began with the building of the Barn/Workshop where the Owners/Woodcraftsman directed the building of their dream home and handmade much of the millwork throughout the home. This is a well-built, well-cared for home that has what we call "GREAT BONES". It's an ideal property whether you desire to renovate, update or just move-in and nest as this cozy, charmer sits. Move-in condition with plenty of opportunity. • INTERIOR: • GREAT ROOM: The huge great room features a gas starter fireplace with glass doors and there's a patented firewood storage device that lets you keep your firewood dry in a garage metal compartment that has an access door at an interior wall that allows you conveniently retrIeve dry wood just a few feet from that beautiful brick fireplace! • MASTER SUITE: The master suite is an impressive size, with a walk-in closet and mater bathroom with double sink vanity that provides lots of counterspace and a soaking tub/shower combo. The additional bedrooms are great sized with ample closet space. KITCHEN: The kitchen feature granite counters, rich, cherry style cabinets and an open design to the dining room with a view to the great room. SUNROOM: There is a great sunroom off the kitchen and of course a massive 1-acre lot. • ADDITIONAL BEDROOMS: The secondary bedrooms are great-sized and have ample closet space. These two bedrooms share a bathroom with a Tub/shower combo. • There's so much more to discover about this property, make an appointment to see this home today! Please note: Shortly after listing the property required probate has been waiting on Probate finalization--the great news is that the paperwork has been finalized and we have the required documents to move forward with a great offer.
Closed
$395,000
3704 Hogan Dr NW, Kennesaw, GA 30152
3beds
1,608sqft
Single Family Residence, Residential
Built in 1996
1.02 Acres Lot
$428,200 Zestimate®
$246/sqft
$2,239 Estimated rent
Home value
$428,200
$407,000 - $454,000
$2,239/mo
Zestimate® history
Owner options
List your home for rent
$2,239/mo
Rent Zestimate®
Find your next renter with Zillow Rental Manager. Plus, with online applications, you can quickly screen prospective tenants – for free.
$2,239/mo
Rent Zestimate®
Refinance and save
$2,416/mo
Est. payment
Refinancing to a lower rate could help reduce your monthly payments and save thousands over the life of the loan.
$2,416/mo
Est. payment
Explore your selling options
Work with a Zillow partner agent
Leverage their expertise and Zillow's premium Showcase listings to get your home seen by more buyers.
Get startedList with your own agent
Get your home in front of millions of buyers by listing it on Zillow.
Learn how to do itSell it yourself
Take full control of how buyers see your home on Zillow by listing For Sale by Owner (FSBO).
List your homeWhat's special
Zillow last checked:
Listing updated:
Listed by:
CHRISTINE L COFFMAN,
RE/MAX Around Atlanta 770-419-1986
Bought with:
Russel Troesken, 347166
Keller Williams Realty Partners
Source: FMLS GA,MLS#: 7321915
Facts & features
Interior
Bedrooms & bathrooms
- Bedrooms: 3
- Bathrooms: 2
- Full bathrooms: 2
- Main level bathrooms: 2
- Main level bedrooms: 3
Rooms
- Room types: Sun Room
Primary bedroom
- Features: Master on Main
- Level: Master on Main
Bedroom
- Features: Master on Main
Primary bathroom
- Features: Double Vanity, Tub/Shower Combo
Dining room
- Features: Open Concept
Kitchen
- Features: Cabinets Stain, Stone Counters
Heating
- Forced Air, Natural Gas
Cooling
- Ceiling Fan(s), Central Air
Appliances
- Included: Dishwasher, Disposal, Gas Water Heater, Microwave, Refrigerator
- Laundry: In Kitchen, Main Level
Features
- High Ceilings 9 ft Main, High Speed Internet
- Flooring: Carpet, Hardwood, Vinyl
- Windows: Double Pane Windows
- Basement: None
- Number of fireplaces: 1
- Fireplace features: Factory Built, Gas Starter, Glass Doors, Great Room
- Common walls with other units/homes: No Common Walls
Interior area
- Total structure area: 1,608
- Total interior livable area: 1,608 sqft
- Finished area above ground: 1,608
- Finished area below ground: 0
Property
Parking
- Total spaces: 2
- Parking features: Driveway, Garage, Garage Door Opener, Garage Faces Front, Kitchen Level, Level Driveway
- Garage spaces: 2
- Has uncovered spaces: Yes
Accessibility
- Accessibility features: None
Features
- Levels: One
- Stories: 1
- Patio & porch: Enclosed
- Exterior features: Other, No Dock
- Pool features: None
- Spa features: None
- Fencing: None
- Has view: Yes
- View description: Other
- Waterfront features: None
- Body of water: None
Lot
- Size: 1.02 Acres
- Dimensions: 101x491x148x357
- Features: Back Yard, Front Yard, Private, Sloped
Details
- Additional structures: Outbuilding
- Parcel number: 20014301170
- Other equipment: None
- Horse amenities: None
Construction
Type & style
- Home type: SingleFamily
- Architectural style: Ranch
- Property subtype: Single Family Residence, Residential
Materials
- Brick 4 Sides
- Foundation: Block
- Roof: Composition,Shingle
Condition
- Resale
- New construction: No
- Year built: 1996
Utilities & green energy
- Electric: 110 Volts, 220 Volts in Workshop
- Sewer: Septic Tank
- Water: Public
- Utilities for property: Other
Green energy
- Energy efficient items: None
- Energy generation: None
Community & HOA
Community
- Features: None
- Security: None
- Subdivision: Kennesaw Acres
HOA
- Has HOA: No
Location
- Region: Kennesaw
Financial & listing details
- Price per square foot: $246/sqft
- Tax assessed value: $325,000
- Annual tax amount: $671
- Date on market: 1/9/2024
- Cumulative days on market: 382 days
- Listing terms: 1031 Exchange,Cash,Conventional,FHA,VA Loan
- Road surface type: Asphalt
Price history
| Date | Event | Price |
|---|---|---|
| 2/21/2025 | Sold | $395,000-4.4%$246/sqft |
Source:  FMLS GA #7321915 Report a problem FMLS GA #7321915 Report a problem | ||
| 2/3/2025 | Pending sale | $413,000$257/sqft |
Source:  GAMLS #10239309 Report a problem GAMLS #10239309 Report a problem | ||
| 12/5/2024 | Price change | $413,000-1.6%$257/sqft |
Source: GAMLS #10239309 Report a problem | ||
| 8/27/2024 | Price change | $419,900-2.3%$261/sqft |
Source: FMLS GA #7321915 Report a problem | ||
| 4/14/2024 | Price change | $429,900-2.3%$267/sqft |
Source: GAMLS #10239309 Report a problem | ||
| 2/15/2024 | Price change | $439,900-2.2%$274/sqft |
Source: FMLS GA #7321915 Report a problem | ||
| 1/9/2024 | Listed for sale | $449,900$280/sqft |
Source: GAMLS #10239309 Report a problem | ||
Public tax history
| Year | Property taxes | Tax assessment |
|---|---|---|
| 2024 | $689 | $130,000 -18.6% |
| 2023 | -- | $159,608 +28.7% |
| 2022 | $671 +8% | $124,000 +15.4% |
| 2021 | $621 +10% | $107,408 +21.3% |
| 2020 | $565 -3.6% | $88,544 -7.3% |
| 2019 | $586 | $95,564 |
| 2018 | $586 | $95,564 +27.9% |
| 2017 | $586 +23.4% | $74,720 |
| 2016 | $474 +1.8% | $74,720 +20.3% |
| 2015 | $466 -2.1% | $62,096 |
| 2014 | $476 +6.6% | $62,096 +21.9% |
| 2013 | $447 -2.1% | $50,952 |
| 2012 | $456 -13% | $50,952 -26.2% |
| 2011 | $524 +16.4% | $69,040 |
| 2010 | $450 -4.5% | $69,040 -9.2% |
| 2009 | $472 +19.5% | $76,028 |
| 2006 | $395 +10.5% | $76,028 +23% |
| 2005 | $357 | $61,824 |
| 2004 | $357 | $61,824 |
| 2003 | $357 -0.5% | $61,824 |
| 2002 | $359 +3.7% | $61,824 +36% |
| 2001 | $346 -5.2% | $45,444 |
| 2000 | $365 | $45,444 |
Find assessor info on the county website
Neighborhood: 30152
Nearby homes
- $356,4003 bd2 ba1.4k sqft3702 Hogan Dr NW, Kennesaw, GA 30152Off Market
- $395,0003 bd2 ba2.4k sqft3732 Allyn Dr NW, Kennesaw, GA 30152Sold
- $338,9003 bd2 ba1.2k sqft3744 Allyn Dr NW, Kennesaw, GA 30152Off Market
- $381,0003 bd2 ba1.4k sqft3700 Hogan Dr NW, Kennesaw, GA 30152Off Market
- $433,3004 bd3 ba2.3k sqft3706 Hogan Dr NW, Kennesaw, GA 30152Off Market
- $451,4004 bd3 ba2.2k sqft3752 Allyn Dr NW, Kennesaw, GA 30152Off Market
- $391,1003 bd3 ba1.5k sqft3741 Stonewall Dr NW, Kennesaw, GA 30152Off Market
- $328,0003 bd2 ba1.4k sqft3735 Stonewall Dr NW, Kennesaw, GA 30152Sold
Nearby schools
GreatSchools rating
- 7/10Lewis Elementary SchoolGrades: PK-5Distance: 1.1 mi
- 9/10Mcclure Middle SchoolGrades: 6-8Distance: 1.4 mi
- 8/10Allatoona High SchoolGrades: 9-12Distance: 4.4 mi
Schools provided by the listing agent
- Elementary: Lewis - Cobb
- Middle: McClure
- High: Allatoona
Source: FMLS GA. This data may not be complete. We recommend contacting the local school district to confirm school assignments for this home.
Get a cash offer in 3 minutes
Find out how much your home could sell for in as little as 3 minutes with a no-obligation cash offer.
Estimated market value
$428,200
Get a cash offer in 3 minutes
Find out how much your home could sell for in as little as 3 minutes with a no-obligation cash offer.
Estimated market value
$428,200
- Georgia
- Cobb County
- Kennesaw
- 30152
- 3704 Hogan Dr NW
Nearby cities
Nearby zip codes
Other Kennesaw Topics
