Skip main navigation
Closed
  • $420,000

    3704 Kenway Blvd, Uniontown, OH 44685

    4beds
    2,728sqft
    Single Family Residence
    Built in 2014
    0.31 Acres Lot
    $429,100 Zestimate®
    $154/sqft
    $3,324 Estimated rent

    Home value

    $429,100

    $395,000 - $468,000

    $3,324/mo

    Zestimate® history
    Loading
    Loading...

    Owner options

    List your home for rent

    $3,324/mo

    Rent Zestimate®

    Find your next renter with Zillow Rental Manager. Plus, with online applications, you can quickly screen prospective tenants – for free.

    Learn more

    $3,324/mo

    Rent Zestimate®

    Refinance and save

    $3,070/mo

    Est. payment

    Refinancing to a lower rate could help reduce your monthly payments and save thousands over the life of the loan.

    See today's rates

    $3,070/mo

    Est. payment

    Explore your selling options

    Work with a Zillow partner agent

    Leverage their expertise and Zillow's premium Showcase listings to get your home seen by more buyers.

    Get started

    List with your own agent

    Get your home in front of millions of buyers by listing it on Zillow.

    Learn how to do it

    Sell it yourself

    Take full control of how buyers see your home on Zillow by listing For Sale by Owner (FSBO).

    List your home

    What's special

    Open flowing floor planOversized master suiteSpa-like master bathGranite countertopsSoaking tubTastefully updated kitchenWell-sized yard
    Welcome to 3704 Kenway Blvd, a Beautifully maintained, Custom-built home by Drees, located in the highly desirable Spring Hill neighborhood within the Green Local School District. This 10-year-young home offers a perfect blend of timeless design, modern comfort, and a prime location close to shopping, dining, parks, and major highways. Step inside to find abundant natural light, spacious living areas, and an open, flowing floor plan ideal for both everyday living and entertaining. The tastefully updated kitchen features neutral tones, granite countertops, ample cabinetry and large walk in pantry—perfect for home chefs and family gatherings. This home offers 3 spacious bedrooms and a oversized master suite thats a true retreat, offering a large walk-in closet and a spa-like master bath with a soaking tub, walk-in shower, and large walk in closet. Enjoy peaceful evenings or morning coffee on the back deck, with a well-sized yard offering privacy and space to relax. Enjoy the large 3 car garage including a 220 outlet for your smart car! This move-in ready home is a rare find, you dont want to miss your opportunity! Give me a call for your private tour!

    Zillow last checked:

    Listing updated:

    Listed by:

    Kristin Sloan 330-322-9242 sellitlikesloan@gmail.com,

    RE/MAX Infinity

    Bought with:

    Jennifer K Zeiger, 2015004881

    RE/MAX Crossroads Properties

    Source: MLS Now,MLS#: 5160937MLS LogoOriginating MLS: Akron Cleveland Association of REALTORS

    Facts & features

    Interior

    Bedrooms & bathrooms
    • Bedrooms: 4
    • Bathrooms: 3
    • Full bathrooms: 2
    • 1/2 bathrooms: 1
    • Main level bathrooms: 1
    Primary bedroom
    • Description: Flooring: Carpet
    • Features: Stone Counters, Soaking Tub, Vaulted Ceiling(s), Walk-In Closet(s)
    • Level: Second
    • Dimensions: 18.00 x 14.00
    Bedroom
    • Description: Flooring: Carpet
    • Level: Second
    • Dimensions: 11.00 x 13.00
    Bedroom
    • Description: Flooring: Carpet
    • Level: Second
    • Dimensions: 11.00 x 12.00
    Bedroom
    • Description: Flooring: Carpet
    • Level: Second
    • Dimensions: 12.00 x 12.00
    Primary bathroom
    • Description: Flooring: Ceramic Tile,Wood
    • Features: Stone Counters, Soaking Tub, Walk-In Closet(s)
    • Level: Second
    Bathroom
    • Description: Flooring: Ceramic Tile
    • Level: Second
    Bonus room
    • Description: Flooring: Carpet
    • Level: Second
    • Dimensions: 20 x 15
    Dining room
    • Description: Flooring: Wood
    • Level: First
    • Dimensions: 11.00 x 14.00
    Eat in kitchen
    • Description: Flooring: Wood
    • Features: Chandelier
    • Level: First
    Entry foyer
    • Description: Flooring: Wood
    • Features: Natural Woodwork
    • Level: First
    • Dimensions: 6.00 x 7.00
    Family room
    • Description: Flooring: Carpet
    • Features: Fireplace, High Ceilings
    • Level: First
    • Dimensions: 20.00 x 15.00
    Kitchen
    • Description: Flooring: Wood
    • Features: Breakfast Bar, Granite Counters
    • Level: First
    • Dimensions: 14.00 x 13.00
    Laundry
    • Description: Flooring: Luxury Vinyl Tile
    • Level: First
    • Dimensions: 7.00 x 8.00
    Living room
    • Description: Flooring: Wood
    • Level: First
    • Dimensions: 11.00 x 12.00
    Pantry
    • Description: Flooring: Wood
    • Features: Built-in Features
    • Level: First
    Heating
    • Forced Air, Gas
    Cooling
    • Central Air
    Appliances
    • Included: Dishwasher, Range, Refrigerator
    • Laundry: Main Level
    Features
    • Breakfast Bar, Built-in Features, Ceiling Fan(s), Chandelier, Crown Molding, Cathedral Ceiling(s), Entrance Foyer, Granite Counters, High Ceilings, Kitchen Island, Pantry, Soaking Tub, Vaulted Ceiling(s), Natural Woodwork, Walk-In Closet(s)
    • Basement: Full,Unfinished
    • Number of fireplaces: 1
    • Fireplace features: Gas
    Interior area
    • Total structure area: 2,728
    • Total interior livable area: 2,728 sqft
    • Finished area above ground: 2,728

    Property

    Parking
    • Total spaces: 3
    • Parking features: Attached, Drain, Garage, Paved
    • Attached garage spaces: 3
    Accessibility
    • Accessibility features: None
    Features
    • Levels: Two
    • Stories: 2
    • Patio & porch: Deck
    Lot
    • Size: 0.31 Acres
    • Dimensions: 85 x 160
    Details
    • Parcel number: 2815763

    Construction

    Type & style
    • Home type: SingleFamily
    • Architectural style: Colonial
    • Property subtype: Single Family Residence
    Materials
    • Brick, Vinyl Siding
    • Foundation: Block
    • Roof: Asphalt,Fiberglass
    Condition
    • Year built: 2014

    Utilities & green energy

    • Sewer: Public Sewer
    • Water: Public

    Community & HOA

    Community
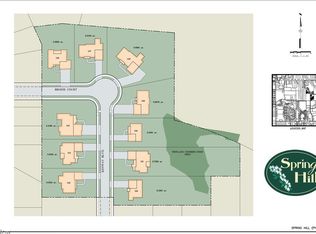
    • Subdivision: Spring Hill
    HOA
    • Has HOA: Yes
    • Services included: Other
    • HOA fee: $250 annually
    • HOA name: Spring Hill Hoa
    Location
    • Region: Uniontown

    Financial & listing details

    • Price per square foot: $154/sqft
    • Tax assessed value: $364,730
    • Annual tax amount: $6,844
    • Date on market: 10/10/2025
    • Cumulative days on market: 37 days

    Price history

    DateEventPrice
    12/17/2025Sold$420,000-8.7%$154/sqft
    Source: MLS Now #5160937 Report a problem
    11/16/2025Pending sale$460,000$169/sqft
    Source: MLS Now #5160937 Report a problem
    10/16/2025Price change$460,000-5.9%$169/sqft
    Source: MLS Now #5160937 Report a problem
    10/10/2025Listed for sale$489,000+50.6%$179/sqft
    Source: MLS Now #5160937 Report a problem
    10/7/2014Sold$324,793+423.9%$119/sqft
    Source: MLS Now #3467386 Report a problem
    3/27/2014Sold$62,000$23/sqft
    Source: Public Record Report a problem

    Public tax history

    YearProperty taxesTax assessment
    2025$6,944 +1.5%$127,660
    2024$6,844 +9.9%$127,660
    2023$6,230 +9.2%$127,660 +17.9%
    2022$5,708 +6.5%$108,308
    2021$5,359 $108,308
    2020-- $108,308 +0.8%
    2019$5,563 -2.2%$107,493 0%
    2018$5,686 -6%$107,500
    2017$6,052 $107,500
    2016$6,052 $107,500
    2015$6,052 +350.8%$107,500 +383.8%
    2014$1,342 $22,220
    Find assessor info on the county website

    Neighborhood: 44685

    Nearby schools

    GreatSchools rating
    Schools provided by the listing agent
    • District: Green LSD (Summit)- 7707

    Source: MLS Now. This data may not be complete. We recommend contacting the local school district to confirm school assignments for this home.

    Get a cash offer in 3 minutes
    Find out how much your home could sell for in as little as 3 minutes with a no-obligation cash offer.
    Estimated market value
    $429,100
    Get a cash offer in 3 minutes
    Find out how much your home could sell for in as little as 3 minutes with a no-obligation cash offer.
    Estimated market value
    $429,100