This distinguished CANTERBURY MODEL HOME stands as a testament to luxury living, designed for those who demand both comfort and an engaging, active lifestyle. With 2 BEDROOMS, 2 BATHROOMS, and a dedicated DEN, this home is perfectly equipped for both relaxation and entertainment. Upon entering, you're greeted by a SPACIOUS, OPEN-PLAN LIVING AREA, illuminated by NATURAL LIGHT, showcasing NEW LIGHT FLOORING and elegant PLANTATION SHUTTERS—hallmarks of modern Florida living. The kitchen has a view of the GOLF COURSE, ensuring that cooking and dining become experiences in their own right. The SCREENED-IN, EXTENDED COVERED LANAI offers a PRIVATE OASIS, with unrivaled views of the 18th FAIRWAY and the lush landscapes of Kings Ridge, ideal for quiet mornings or lively evenings entertaining guests. Additionally, the convenience of a 2-CAR GARAGE enhances this home's appeal, providing ample storage and parking space. KINGS RIDGE isn't just a place to live; it's a lifestyle. Residents enjoy access to a MULTI-MILLION-DOLLAR CLUBHOUSE, a RESORT-STYLE POOL, GYM, TENNIS, and PICKLEBALL COURTS, along with a vibrant calendar of activities, clubs, and classes. The community's 24-HOUR MANNED SECURITY gate ensures peace of mind in this secure and welcoming environment. Moreover, the benefits of MAINTENANCE-FREE living can't be overstated, with the HOA covering lawn maintenance, basic cable, and internet, freeing up your time to enjoy the best of what Kings Ridge has to offer. Located just minutes from local shopping, dining, and entertainment, and with easy access to Orlando's theme parks and world-class shopping, 3704 Kingswood Court is more than a home—it's your gateway to a fulfilling, luxurious retirement.
Sold for $360,000
$360,000
3704 KINGSWOOD COURT, CLERMONT, FL 34711
2beds
1,498sqft
Single Family Residence
Built in 1996
5,151 Square Feet Lot
$360,100 Zestimate®
$240/sqft
$2,131 Estimated rent
Home value
$360,100
$335,000 - $385,000
$2,131/mo
Zestimate® history
Owner options
List your home for rent
$2,131/mo
Rent Zestimate®
Find your next renter with Zillow Rental Manager. Plus, with online applications, you can quickly screen prospective tenants – for free.
$2,131/mo
Rent Zestimate®
Refinance and save
$2,857/mo
Est. payment
Refinancing to a lower rate could help reduce your monthly payments and save thousands over the life of the loan.
$2,857/mo
Est. payment
Explore your selling options
Work with a Zillow partner agent
Leverage their expertise and Zillow's premium Showcase listings to get your home seen by more buyers.
Get startedList with your own agent
Get your home in front of millions of buyers by listing it on Zillow.
Learn how to do itSell it yourself
Take full control of how buyers see your home on Zillow by listing For Sale by Owner (FSBO).
List your homeWhat's special
Resort-style poolMulti-million-dollar clubhousePickleball courtsWorld-class shoppingLush landscapesBasic cableNatural light
Zillow last checked:
Listing updated:
Listed by:
Jamie Bevelacqua 407-820-7017,
DENIZ REALTY PARTNERS LLC 407-704-0780
Bought with:
Ron Phillips
PHILLIPS & ASSOCIATES REAL ESTATE INC
Source: Stellar MLS,MLS#: G5078804 Originating MLS: Lake and Sumter
Originating MLS: Lake and Sumter
Facts & features
Interior
Bedrooms & bathrooms
- Bedrooms: 2
- Bathrooms: 2
- Full bathrooms: 2
Rooms
- Room types: Attic, Den/Library/Office
Primary bedroom
- Features: Ceiling Fan(s), Walk-In Closet(s)
- Level: First
Bedroom 2
- Features: Ceiling Fan(s), Built-in Closet
- Level: First
Primary bathroom
- Features: Built-In Shower Bench, Shower No Tub
- Level: First
Bathroom 2
- Features: Tub With Shower
- Level: First
Balcony porch lanai
- Features: Ceiling Fan(s)
- Level: First
Den
- Features: Ceiling Fan(s)
- Level: First
Dinette
- Level: First
Kitchen
- Features: Pantry
- Level: First
Living room
- Features: Ceiling Fan(s)
- Level: First
Heating
- Central, Electric, Exhaust Fan, Heat Pump
Cooling
- Central Air
Appliances
- Included: Convection Oven, Disposal, Electric Water Heater, Exhaust Fan, Microwave, Range, Refrigerator, Washer
- Laundry: Electric Dryer Hookup, In Kitchen, Inside, Laundry Closet, Washer Hookup
Features
- Eating Space In Kitchen, High Ceilings, Living Room/Dining Room Combo, Open Floorplan, Primary Bedroom Main Floor, Thermostat, Vaulted Ceiling(s), Walk-In Closet(s)
- Flooring: Laminate, Tile
- Doors: Sliding Doors
- Windows: Blinds, Window Treatments
- Has fireplace: No
Interior area
- Total structure area: 2,113
- Total interior livable area: 1,498 sqft
Property
Parking
- Total spaces: 2
- Parking features: Driveway, Garage Door Opener
- Attached garage spaces: 2
- Has uncovered spaces: Yes
Features
- Levels: One
- Stories: 1
- Exterior features: Garden, Irrigation System, Private Mailbox, Rain Gutters
- Has view: Yes
- View description: Golf Course
Lot
- Size: 5,151 Square Feet
- Features: Landscaped, On Golf Course
Details
- Parcel number: 042326040000003100
- Zoning: PUD
- Special conditions: None
Construction
Type & style
- Home type: SingleFamily
- Property subtype: Single Family Residence
Materials
- Block, Stucco
- Foundation: Slab
- Roof: Shingle
Condition
- New construction: No
- Year built: 1996
Utilities & green energy
- Sewer: Public Sewer
- Water: Public
- Utilities for property: BB/HS Internet Available, Cable Available, Cable Connected, Electricity Connected, Phone Available, Public, Sewer Connected, Sprinkler Recycled, Street Lights, Underground Utilities, Water Connected
Community & HOA
Community
- Features: Clubhouse, Fitness Center, Gated Community - Guard, Golf Carts OK, Golf, Irrigation-Reclaimed Water, Pool, Sidewalks, Special Community Restrictions
- Security: Gated Community, Security Gate, Smoke Detector(s)
- Pet fee: $0 monthly
- Senior community: Yes
- Subdivision: DEVONSHIRE KINGS RIDGE
HOA
- Has HOA: Yes
- Amenities included: Basketball Court, Cable TV, Clubhouse, Fitness Center, Gated, Golf Course, Lobby Key Required, Maintenance, Pickleball Court(s), Pool, Recreation Facilities, Sauna, Shuffleboard Court, Spa/Hot Tub, Tennis Court(s), Wheelchair Access
- Services included: 24-Hour Guard, Cable TV, Community Pool, Reserve Fund, Internet, Maintenance Structure, Maintenance Grounds, Maintenance Repairs, Manager, Pool Maintenance, Recreational Facilities, Security, Sewer
- HOA fee: $436 monthly
- HOA name: Leland Management Lifestyle / Morgan Skrabalak
- HOA phone: 407-374-2322
- Second HOA name: Kings Ridge
Location
- Region: Clermont
Financial & listing details
- Price per square foot: $240/sqft
- Tax assessed value: $309,837
- Annual tax amount: $4,384
- Date on market: 2/22/2024
- Cumulative days on market: 33 days
- Listing terms: Cash,Conventional,FHA,VA Loan
- Ownership: Fee Simple
- Total actual rent: 0
- Electric utility on property: Yes
- Road surface type: Paved, Asphalt
Price history
| Date | Event | Price |
|---|---|---|
| 3/10/2026 | Sold | $360,000$240/sqft |
Source: Public Record Report a problem | ||
| 4/24/2024 | Sold | $360,000+1.4%$240/sqft |
Source:  Stellar MLS #G5078804 Report a problem Stellar MLS #G5078804 Report a problem | ||
| 3/27/2024 | Pending sale | $354,900$237/sqft |
Source: Stellar MLS #G5078804 Report a problem | ||
| 3/19/2024 | Price change | $354,900-2.7%$237/sqft |
Source: Stellar MLS #G5078804 Report a problem | ||
| 3/7/2024 | Price change | $364,900-2.7%$244/sqft |
Source: Stellar MLS #G5078804 Report a problem | ||
| 2/22/2024 | Listed for sale | $374,900+200.2%$250/sqft |
Source: Stellar MLS #G5078804 Report a problem | ||
| 7/19/2012 | Sold | $124,900-7.1%$83/sqft |
Source: Public Record Report a problem | ||
| 2/18/2012 | Listed for sale | $134,500+28.1%$90/sqft |
Source: PHILLIPS & ASSOC. REAL ESTATE #G4680802 Report a problem | ||
| 10/14/1996 | Sold | $105,000$70/sqft |
Source: Public Record Report a problem | ||
Public tax history
| Year | Property taxes | Tax assessment |
|---|---|---|
| 2025 | $4,213 -8.4% | $293,987 +18.6% |
| 2024 | $4,601 +4.9% | $247,890 +10% |
| 2023 | $4,384 +11.7% | $225,360 +10% |
| 2022 | $3,926 +24.4% | $204,880 +10% |
| 2021 | $3,157 +6.8% | $186,260 +9.1% |
| 2020 | $2,956 +6.2% | $170,757 +10% |
| 2019 | $2,782 +2.7% | $155,234 +1.2% |
| 2018 | $2,710 | $153,417 +8.5% |
| 2017 | $2,710 +7.9% | $141,425 +4.7% |
| 2016 | $2,512 +2.8% | $135,031 +1.6% |
| 2015 | $2,443 +8.5% | $132,968 +7% |
| 2014 | $2,251 +15.4% | $124,217 +12% |
| 2013 | $1,950 +59.9% | $110,931 |
| 2012 | $1,220 -9.9% | $110,931 -6.6% |
| 2011 | $1,354 +0.6% | $118,718 +1.5% |
| 2010 | $1,346 +4.2% | $116,964 +2.7% |
| 2009 | $1,291 +0.3% | $113,889 +0.1% |
| 2008 | $1,288 -14.6% | $113,776 +3% |
| 2007 | $1,507 -6.4% | $110,463 +2.5% |
| 2006 | $1,610 +2.6% | $107,769 +3% |
| 2005 | $1,570 +3.6% | $104,631 |
| 2004 | $1,515 -0.3% | -- |
| 2003 | $1,520 +3.1% | $102,082 +4.9% |
| 2002 | $1,474 +5% | $97,354 +0.5% |
| 2001 | $1,404 +4.6% | $96,875 +3% |
| 2000 | $1,342 | $94,054 |
Find assessor info on the county website
Neighborhood: 34711
Nearby homes
- $315,9002 bd2 ba1.5k sqft3706 Kingswood Ct, Clermont, FL 34711Off Market
- $348,2002 bd2 ba1.7k sqft3702 Kingswood Ct, Clermont, FL 34711Off Market
- $311,5002 bd2 ba1.5k sqft3708 Kingswood Ct, Clermont, FL 34711Off Market
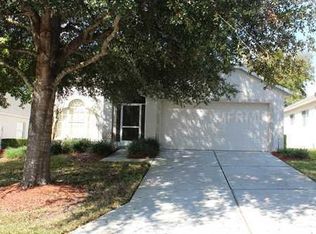
- $304,3002 bd2 ba1.4k sqft3710 Kingswood Ct, Clermont, FL 34711Off Market
- $320,9002 bd2 ba1.4k sqft3713 Kingswood Ct, Clermont, FL 34711Off Market
- $294,2002 bd2 ba1.3k sqft3711 Kingswood Ct, Clermont, FL 34711Off Market
- $328,5002 bd2 ba1.6k sqft3709 Kingswood Ct, Clermont, FL 34711Off Market
- $329,2002 bd2 ba1.5k sqft3712 Kingswood Ct, Clermont, FL 34711Off Market
Nearby schools
GreatSchools rating
- 7/10Lost Lake Elementary SchoolGrades: PK-5Distance: 0.9 mi
- 6/10Windy Hill Middle SchoolGrades: 6-8Distance: 0.7 mi
- 5/10East Ridge High SchoolGrades: 9-12Distance: 1.9 mi
Get a cash offer in 3 minutes
Find out how much your home could sell for in as little as 3 minutes with a no-obligation cash offer.
Estimated market value
$360,100
Get a cash offer in 3 minutes
Find out how much your home could sell for in as little as 3 minutes with a no-obligation cash offer.
Estimated market value
$360,100
- Florida
- Lake County
- Clermont
- 34711
- 3704 KINGSWOOD COURT