Charming Ranch-Style Home on Marland Heights!
The main level features a functional three-bedroom, tub/shower combo bath floor plan. The finished lower level expands your living space, here you will find a full bath, a dry bar, and a massive sunroom accessed through sliding glass doors that is ideal for hosting gatherings. Enjoy the convenience of a tandem garage, offering plenty of extra deep storage for your vehicle, tools, and outdoor equipment. To get a personal tour call me or your agent today!
Contingent
$168,500
3704 Marlamont Way, Weirton, WV 26062
3beds
1,116sqft
Single Family Residence
Built in 1955
5,702 Square Feet Lot
$-- Zestimate®
$151/sqft
$-- HOA
What's special
Ideal for hosting gatheringsDry bar
- 57 days
- 798
- 39
Likely to sell faster than
Zillow last checked:
Listing updated:
Listed by:
Lynnette Davis 304-723-1733 c21greathouse@yahoo.com,
Century 21 Greathouse Realty, LLC
Source: MLS Now,MLS#: 5225574 Originating MLS: Other/Unspecificed
Originating MLS: Other/UnspecificedFacts & features
Interior
Bedrooms & bathrooms
- Bedrooms: 3
- Bathrooms: 2
- Full bathrooms: 2
- Main level bathrooms: 1
- Main level bedrooms: 3
Primary bedroom
- Description: Flooring: Hardwood
- Level: First
- Dimensions: 13 x 13
Bedroom
- Description: Flooring: Hardwood
- Level: First
- Dimensions: 12 x 11
Bedroom
- Description: Flooring: Hardwood
- Level: First
- Dimensions: 10 x 11
Bathroom
- Description: Flooring: Ceramic Tile
- Level: First
- Dimensions: 8 x 5
Bathroom
- Description: Flooring: Ceramic Tile
- Level: Basement
- Dimensions: 8 x 5
Eat in kitchen
- Description: Flooring: Ceramic Tile
- Level: First
- Dimensions: 13.5 x 10
Laundry
- Description: Flooring: Concrete
- Level: Basement
- Dimensions: 11 x 10
Living room
- Description: Flooring: Laminate
- Level: First
- Dimensions: 24 x 12
Other
- Description: Garage with Storage Area that is 9x6,Flooring: Concrete
- Level: Basement
- Dimensions: 31 x 11
Other
- Description: Storage Area in the Garage
- Level: Basement
- Dimensions: 9 x 6
Recreation
- Description: Flooring: Carpet
- Level: Basement
- Dimensions: 18 x 25
Sunroom
- Description: Flooring: Carpet,Other,See Remarks
- Level: Basement
- Dimensions: 25 x 15
Utility room
- Description: Flooring: Concrete
- Level: Basement
- Dimensions: 11 x 7
Heating
- Forced Air, Gas
Cooling
- Central Air
Appliances
- Laundry: In Basement
Features
- Bar
- Basement: Finished,Interior Entry,Walk-Up Access,Walk-Out Access
- Has fireplace: No
Interior area
- Total structure area: 1,116
- Total interior livable area: 1,116 sqft
- Finished area above ground: 1,116
Video & virtual tour
Property
Parking
- Total spaces: 1
- Parking features: Garage, Garage Faces Rear, On Street, Tandem
- Garage spaces: 1
Features
- Levels: One
- Stories: 1
- Patio & porch: Enclosed, Front Porch, Patio, Porch, Screened
Lot
- Size: 5,702 Square Feet
Details
- Parcel number: W42R0116
Construction
Type & style
- Home type: SingleFamily
- Architectural style: Ranch
- Property subtype: Single Family Residence
Materials
- Brick
- Foundation: Block
- Roof: Asphalt,Fiberglass
Condition
- Unknown
- Year built: 1955
Utilities & green energy
- Sewer: Public Sewer
- Water: Public
Community & HOA
Community
- Subdivision: Marland Heights
HOA
- Has HOA: No
Location
- Region: Weirton
Financial & listing details
- Price per square foot: $151/sqft
- Tax assessed value: $95,100
- Annual tax amount: $1,812
- Date on market: 7/8/2026
- Cumulative days on market: 58 days
- Listing terms: Cash,Conventional,FHA,VA Loan
Estimated market value
Not available
Estimated sales range
Not available
Not available
Price history
| Date | Event | Price |
|---|---|---|
| 7/8/2026 | Listed for sale | $168,500$151/sqft |
Source:  MLS Now #5225574 Report a problem MLS Now #5225574 Report a problem | ||
Public tax history
| Year | Property taxes | Tax assessment |
|---|---|---|
| 2025 | $1,812 +5.1% | $57,060 +1% |
| 2024 | $1,725 +1.2% | $56,520 +1.1% |
| 2023 | $1,705 -0.5% | $55,920 +1% |
| 2022 | $1,714 +2.8% | $55,380 +3.1% |
| 2021 | $1,667 | $53,700 +4.6% |
| 2020 | -- | $51,360 -4% |
| 2019 | $1,676 +1% | $53,520 +1.4% |
| 2018 | $1,660 +3.7% | $52,800 +4.6% |
| 2017 | $1,601 -1.4% | $50,460 -1.5% |
| 2016 | $1,624 +4.1% | $51,240 +4.5% |
| 2015 | $1,559 +5.1% | $49,020 +4.2% |
| 2014 | $1,483 | $47,040 +2.5% |
| 2013 | $1,483 | $45,900 -1.3% |
| 2012 | $1,483 -1.1% | $46,500 -1.4% |
| 2011 | $1,501 +287.3% | $47,160 |
| 2010 | $387 -2.4% | $47,160 -1.4% |
| 2009 | $397 +8.5% | $47,820 +2.6% |
| 2008 | $366 -0.9% | $46,620 -0.5% |
| 2007 | $369 -0.7% | $46,860 |
| 2006 | $372 -11.2% | $46,860 -6.4% |
| 2005 | $418 | $50,040 +4.6% |
| 2004 | -- | $47,820 |
| 2003 | -- | $47,820 +4.9% |
| 2002 | -- | $45,600 -1.3% |
| 2001 | -- | $46,200 |
Find assessor info on the county website
Monthly payment
Est. payment
Payment breakdown
Explore the cost of this home by adjusting the details. Changes won't be saved.Climate risks
Neighborhood: 26062
Similar homes
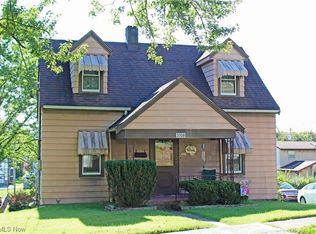
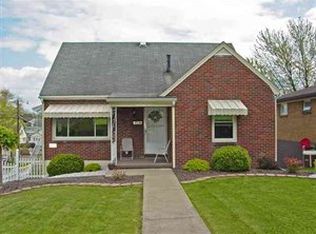
- $169,9004 bd2 ba1.3k sqft145 Circle Dr, Weirton, WV 26062For Sale
 MLS ID #5223114, Evan Cuomo, Cedar One Realty. MLS Now
 - $164,0003 bd1 ba1.1k sqft1384 Kings Creek Rd, Weirton, WV 26062For Sale
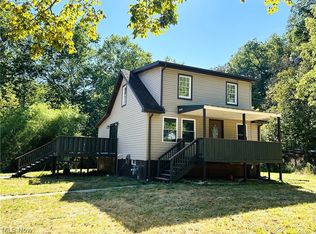 MLS ID #5199685, Amy J Beaman, JJ Guida Airport Realty. MLS Now
 - $109,9993 bd1 ba1.2k sqft113 Lincoln Ave, Weirton, WV 26062For Sale
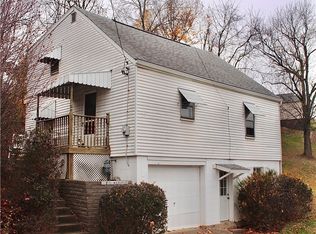 MLS ID #5173175, Annalese Backel, Sellitti Realty, LLC. MLS Now
 - $139,9002 bd2 ba1.4k sqft400 Wayne Ave, Weirton, WV 26062For Sale
 MLS ID #5234372, Randa Barry, Howard Hanna Mortimer Realty. MLS Now
