Enjoy unique breathtaking lakefront views from this gorgeous home with an amazing location at the Tribute Golf and Resort Community! Large custom designed pool with ample decking and beautiful landscaping to enjoy the amazing lakefront location. Covered patio and outdoor kitchen make this the perfect setting for relaxation and entertaining. The home features handscraped harwood floors throughout. Primary bedroom with vaulted ceilings, and a sitting area that overlooks the pool and lake. Three secondary bedrooms with en suite bathrooms and walk in showers. Entertainment room with built in speakers, speaker system also in the living room and pre wired for additional areas. Main living area and office have vaulted ceilings with exposed wood beams. Pre wired garage for golf cart charger. Direct access from your backyard to over 13 miles of nature trails along Lake Lewisville! The Tribute features resort style community pools, children's splash park, playgrounds, dog park and two Award- Winning Golf Courses with bar and restaurants. Marina with boat slips, retail and food options opening in Summer of 2026.
Sold
Price Unknown
3704 Millbank, The Colony, TX 75056
4beds
3,555sqft
Single Family Residence
Built in 2015
0.27 Acres Lot
$1,510,000 Zestimate®
$--/sqft
$6,332 Estimated rent
Home value
$1,510,000
$1.42M - $1.62M
$6,332/mo
Zestimate® history
Owner options
List your home for rent
$6,332/mo
Rent Zestimate®
Find your next renter with Zillow Rental Manager. Plus, with online applications, you can quickly screen prospective tenants – for free.
$6,332/mo
Rent Zestimate®
Refinance and save
$726/mo
Est. payment
Refinancing to a lower rate could help reduce your monthly payments and save thousands over the life of the loan.
$726/mo
Est. payment
Explore your selling options
Work with a Zillow partner agent
Leverage their expertise and Zillow's premium Showcase listings to get your home seen by more buyers.
Get startedList with your own agent
Get your home in front of millions of buyers by listing it on Zillow.
Learn how to do itSell it yourself
Take full control of how buyers see your home on Zillow by listing For Sale by Owner (FSBO).
List your homeWhat's special
Outdoor kitchenCovered patioLakefront viewsBeautiful landscapingLarge custom designed pool
Zillow last checked:
Listing updated:
Listed by:
Silvia Arjona 469-777-9438,
Brilliant USA Real Estate LLC 469-777-9438
Bought with:
Lori West
Compass RE Texas, LLC
Kim Mundorff, 0669533
Compass RE Texas, LLC
Source: NTREIS,MLS#: 20879527
Facts & features
Interior
Bedrooms & bathrooms
- Bedrooms: 4
- Bathrooms: 5
- Full bathrooms: 4
- 1/2 bathrooms: 1
Primary bedroom
- Features: Ceiling Fan(s), Garden Tub/Roman Tub, Linen Closet, Sitting Area in Primary, Separate Shower, Walk-In Closet(s)
- Level: First
- Dimensions: 15 x 15
Bedroom
- Features: Ceiling Fan(s), En Suite Bathroom
- Level: First
- Dimensions: 11 x 14
Bedroom
- Features: En Suite Bathroom
- Level: First
- Dimensions: 14 x 11
Bedroom
- Features: Ceiling Fan(s), En Suite Bathroom
- Level: First
- Dimensions: 14 x 11
Breakfast room nook
- Features: Built-in Features, Granite Counters
- Level: First
- Dimensions: 10 x 10
Dining room
- Features: Built-in Features, Butler's Pantry
- Level: First
- Dimensions: 11 x 15
Game room
- Features: Built-in Features, Ceiling Fan(s)
- Level: First
- Dimensions: 14 x 16
Living room
- Features: Ceiling Fan(s), Fireplace
- Level: First
- Dimensions: 18 x 19
Office
- Features: Built-in Features, Ceiling Fan(s)
- Level: First
- Dimensions: 12 x 13
Heating
- Central, Fireplace(s), Natural Gas
Cooling
- Central Air, Ceiling Fan(s), Electric, Multi Units
Appliances
- Included: Built-In Gas Range, Convection Oven, Double Oven, Dishwasher, Disposal, Gas Water Heater, Microwave, Refrigerator, Vented Exhaust Fan
- Laundry: Washer Hookup, Electric Dryer Hookup, Laundry in Utility Room
Features
- Chandelier, Cathedral Ceiling(s), Dry Bar, Decorative/Designer Lighting Fixtures, Double Vanity, High Speed Internet, Wired for Sound
- Flooring: Carpet, Hardwood, Tile
- Windows: Shutters
- Has basement: No
- Number of fireplaces: 1
- Fireplace features: Family Room, Gas, Glass Doors, Masonry
Interior area
- Total interior livable area: 3,555 sqft
Property
Parking
- Total spaces: 3
- Parking features: Door-Multi, Driveway, Garage Faces Front, Garage, Garage Door Opener, Tandem
- Attached garage spaces: 3
- Has uncovered spaces: Yes
Features
- Levels: One
- Stories: 1
- Patio & porch: Patio, Covered
- Exterior features: Garden, Lighting, Outdoor Kitchen, Rain Gutters
- Pool features: Gunite, In Ground, Pool, Community
- Fencing: High Fence,Privacy,Wood,Wrought Iron
- Has view: Yes
- View description: Water
- Has water view: Yes
- Water view: Water
- Waterfront features: Lake Front
- Body of water: Lewisville
Lot
- Size: 0.27 Acres
- Features: Landscaped, Level, Sprinkler System
Details
- Parcel number: R653899
- Other equipment: Irrigation Equipment, Satellite Dish
Construction
Type & style
- Home type: SingleFamily
- Architectural style: Contemporary/Modern,Detached
- Property subtype: Single Family Residence
Materials
- Brick, Rock, Stone
- Foundation: Slab
- Roof: Composition
Condition
- Year built: 2015
Utilities & green energy
- Sewer: Public Sewer
- Water: Public
- Utilities for property: Cable Available, Natural Gas Available, Phone Available, Sewer Available, Separate Meters, Underground Utilities, Water Available
Community & HOA
Community
- Features: Clubhouse, Fishing, Golf, Lake, Playground, Pickleball, Pool, Restaurant, Trails/Paths, Curbs, Sidewalks
- Security: Security System, Carbon Monoxide Detector(s), Wireless
- Subdivision: The Glenn at The Tribute
HOA
- Has HOA: Yes
- Services included: All Facilities, Maintenance Grounds
- HOA fee: $726 semi-annually
- HOA name: CMA Managment
- HOA phone: 972-943-2800
Location
- Region: The Colony
Financial & listing details
- Tax assessed value: $1,522,338
- Annual tax amount: $18,559
- Date on market: 4/10/2025
- Cumulative days on market: 33 days
- Listing terms: Cash,Conventional
- Exclusions: Washer, dryer, televisions and mounts.
- Road surface type: Asphalt
Price history
| Date | Event | Price |
|---|---|---|
| 6/20/2025 | Sold | -- |
Source: NTREIS #20879527 Report a problem | ||
| 5/26/2025 | Pending sale | $1,649,000$464/sqft |
Source: NTREIS #20879527 Report a problem | ||
| 5/14/2025 | Contingent | $1,649,000$464/sqft |
Source: NTREIS #20879527 Report a problem | ||
| 4/26/2025 | Price change | $1,649,000-2.4%$464/sqft |
Source: NTREIS #20879527 Report a problem | ||
| 4/10/2025 | Listed for sale | $1,690,000$475/sqft |
Source: NTREIS #20879527 Report a problem | ||
Public tax history
| Year | Property taxes | Tax assessment |
|---|---|---|
| 2025 | $17,456 -5.9% | $1,321,080 +10% |
| 2024 | $18,559 -0.1% | $1,200,982 +10% |
| 2023 | $18,582 -14.3% | $1,091,802 +10% |
| 2022 | $21,671 +5.7% | $992,547 +10% |
| 2021 | $20,495 +3% | $902,315 +5.6% |
| 2020 | $19,893 -1.5% | $854,620 +0.6% |
| 2019 | $20,199 +1.3% | $849,301 +5.5% |
| 2018 | $19,934 +87.3% | $804,745 +4% |
| 2017 | $10,641 | $773,912 +53.1% |
| 2016 | $10,641 | $505,493 +386.6% |
| 2015 | -- | $103,892 |
Find assessor info on the county website
Neighborhood: Tribute
Nearby homes
- $1,343,2004 bd4 ba3.7k sqft3708 Millbank, The Colony, TX 75056Off Market
- $1,536,4004 bd5 ba4.3k sqft3700 Millbank, The Colony, TX 75056Off Market
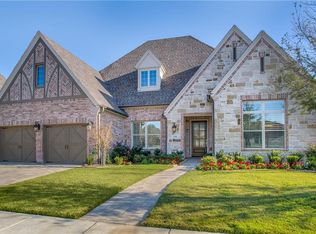
- $1,431,0004 bd5 ba4.3k sqft3712 Millbank, The Colony, TX 75056Off Market
- $1,376,5004 bd4 ba3.7k sqft3644 Millbank, The Colony, TX 75056Off Market
- $1,251,4005 bd7 ba4.8k sqft7601 Normandy, The Colony, TX 75056Off Market
- $1,388,0005 bd7 ba5.3k sqft3705 Millbank, The Colony, TX 75056Off Market
- $1,446,7004 bd7 ba4.2k sqft3716 Millbank, The Colony, TX 75056Off Market
- $1,232,3005 bd6 ba4.3k sqft3709 Millbank, The Colony, TX 75056Off Market
Nearby schools
GreatSchools rating
- 8/10Prestwick ElementaryGrades: K-5Distance: 0.7 mi
- 6/10Lowell H Strike MiddleGrades: 6-8Distance: 0.8 mi
- 5/10Little Elm High SchoolGrades: 9-12Distance: 5 mi
Schools provided by the listing agent
- Elementary: Prestwick K-8 Stem
- Middle: Lowell Strike
- High: Little Elm
- District: Little Elm ISD
Source: NTREIS. This data may not be complete. We recommend contacting the local school district to confirm school assignments for this home.
Get a cash offer in 3 minutes
Find out how much your home could sell for in as little as 3 minutes with a no-obligation cash offer.
Estimated market value
$1,510,000
Get a cash offer in 3 minutes
Find out how much your home could sell for in as little as 3 minutes with a no-obligation cash offer.
Estimated market value
$1,510,000
- Texas
- Denton County
- The Colony
- 75056
- Tribute
- 3704 Millbank
Nearby cities
Nearby neighborhoods
Nearby zip codes
Other The Colony Topics
