Skip main navigation
Closed
  • Price Unknown

    3704 N Marlin Drive, Ozark, MO 65721

    4beds
    1,700sqft
    Single Family Residence
    Built in 2024
    10,018 Square Feet Lot
    $348,800 Zestimate®
    $--/sqft
    $2,139 Estimated rent

    Home value

    $348,800

    $317,000 - $384,000

    $2,139/mo

    Zestimate® history
    Loading
    Loading...

    Owner options

    List your home for rent

    $2,139/mo

    Rent Zestimate®

    Find your next renter with Zillow Rental Manager. Plus, with online applications, you can quickly screen prospective tenants – for free.

    Learn more

    $2,139/mo

    Rent Zestimate®

    Refinance and save

    $300/mo

    Est. payment

    Refinancing to a lower rate could help reduce your monthly payments and save thousands over the life of the loan.

    See today's rates

    $300/mo

    Est. payment

    Explore your selling options

    Work with a Zillow partner agent

    Leverage their expertise and Zillow's premium Showcase listings to get your home seen by more buyers.

    Get started

    List with your own agent

    Get your home in front of millions of buyers by listing it on Zillow.

    Learn how to do it

    Sell it yourself

    Take full control of how buyers see your home on Zillow by listing For Sale by Owner (FSBO).

    List your home

    What's special

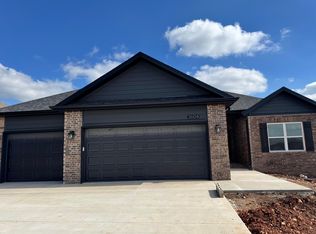
    Privacy fence just installed!! It's time you owned very own Trickel Home! This open concept floor plan will steal your heart! As you walk in you will immediately notice how much space there is for multiple furniture placements, making decorating this home super fun and flexible! Complete with engineered hardwoods in the main living areas, a huge living room, excellent kitchen layout and large laundry room , there's no denying this home flows like the ocean. The primary suite is large with a dreamy ensuite complete with a great sized walk-in closet. Outside does not disappoint, the curb appeal in on point and back faces open land! This neighborhood comes complete with a community pool for all the summertime fun! Let's get you moving into a Trickel today. You won't regret it!

    Zillow last checked:

    Listing updated:

    Listed by:

    Joy Bray 480-228-3531,

    Gateway Real Estate Team LLC,

    Ryan D Kell 417-224-7069,

    Gateway Real Estate Team LLC

    Bought with:

    Joy Bray, 2015039982

    Gateway Real Estate Team LLC

    Source: SOMOMLS as distributed by MLS GRID,MLS#: 60282965MLS Logo

    Facts & features

    Interior

    Bedrooms & bathrooms
    • Bedrooms: 4
    • Bathrooms: 2
    • Full bathrooms: 2
    Heating
    • Central, Natural Gas
    Cooling
    • Central Air, Ceiling Fan(s)
    Appliances
    • Included: Gas Cooktop, Microwave, Disposal, Dishwasher
    • Laundry: In Garage
    Features
    • Walk-in Shower, Granite Counters, High Ceilings, Walk-In Closet(s)
    • Flooring: Carpet, Engineered Hardwood, Tile
    • Windows: Double Pane Windows
    • Has basement: No
    • Attic: Pull Down Stairs
    • Has fireplace: Yes
    • Fireplace features: Gas, Glass Doors
    Interior area
    • Total structure area: 1,700
    • Total interior livable area: 1,700 sqft
    • Finished area above ground: 1,700
    • Finished area below ground: 0

    Property

    Parking
    • Total spaces: 3
    • Parking features: Garage Faces Front
    • Attached garage spaces: 3
    Features
    • Levels: One
    • Stories: 1
    • Fencing: Privacy,Wood
    Lot
    • Size: 10,018 Square Feet
    Details
    • Parcel number: 110209003008036000

    Construction

    Type & style
    • Home type: SingleFamily
    • Architectural style: Craftsman
    • Property subtype: Single Family Residence
    Materials
    • HardiPlank Type, Vinyl Siding, Stone
    • Foundation: Crawl Space
    • Roof: Composition
    Condition
    • New construction: Yes
    • Year built: 2024

    Utilities & green energy

    • Sewer: Public Sewer
    • Water: Public
    Green energy
    • Energy efficient items: High Efficiency - 90%+

    Community & HOA

    Community
    • Subdivision: Eagle Springs
    HOA
    • Services included: Common Area Maintenance, Pool
    • HOA fee: $300 annually
    Location
    • Region: Ozark

    Financial & listing details

    • Tax assessed value: $339,400
    • Annual tax amount: $653
    • Date on market: 12/2/2024
    • Listing terms: Cash,VA Loan,FHA,Conventional

    Price history

    DateEventPrice
    11/25/2025Listing removed$2,100$1/sqft
    Source: Zillow Rentals Report a problem
    11/14/2025Listed for rent$2,100+1.2%$1/sqft
    Source: Zillow Rentals Report a problem
    7/24/2025Listing removed$2,075$1/sqft
    Source: Zillow Rentals Report a problem
    7/22/2025Listed for rent$2,075$1/sqft
    Source: Zillow Rentals Report a problem
    7/7/2025Sold--
    Source: SOMOMLS as distributed by MLS GRID #60282965 Report a problem
    6/24/2025Pending sale$345,000$203/sqft
    Source: SOMOMLS as distributed by MLS GRID #60282965 Report a problem
    4/2/2025Price change$345,000-1.4%$203/sqft
    Source: SOMOMLS as distributed by MLS GRID #60282965 Report a problem
    12/2/2024Listed for sale$350,000$206/sqft
    Source: SOMOMLS as distributed by MLS GRID #60282965 Report a problem

    Public tax history

    YearProperty taxesTax assessment
    2025$3,992 +510.3%$64,490 +517.1%
    2024$654 $10,450
    Find assessor info on the county website

    Neighborhood: 65721

    Nearby schools

    GreatSchools rating
    Schools provided by the listing agent
    • Elementary: OZ West
    • Middle: Ozark
    • High: Ozark

    Source: SOMOMLS as distributed by MLS GRID. This data may not be complete. We recommend contacting the local school district to confirm school assignments for this home.

    Sell for more on Zillow
    Get a Zillow Showcase℠ listing at no additional cost and you could sell for .
    $348,800
    2% more
    +$6,976
    With Zillow Showcase(estimated)
    $355,776