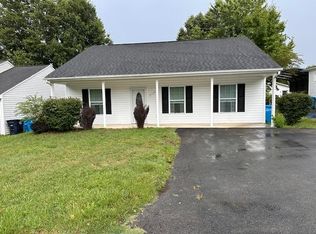
A PERFECT STARTER OR DOWNSIZE HOME COMPLETE WITH NEW PAINT THROUGHOUT, NEW STAINLESS APPIANCES, NEW KITCHEN SINK AND DISPOSAL ALSO. A CORNER LOT WITH A LARGE FENCED BACK YARD TOO. THIS ONE LEVEL LIVING HOME HAS AN OPEN FLOOR PLAN WITH A GREAT MASTER SUITE INCLUDING A LARGE WALK IN CLOSET AND DOUBLE SINK BATH AND NEW TOILET. A NEW HEAT PUMP WAS INSTALLED IN 2025. THIS HOME IS READY TO GO WITH NOTHING NEEDED.
CONVENIENT TO DOWNTOWN, SOUTH CITY AND VINTON.
Pending
Price cut: $10K (7/21)
$249,950
3704 New Spring Branch Rd SE, Roanoke, VA 24014
3beds
1,209sqft
Single Family Residence
Built in 2012
6,534 Square Feet Lot
$248,700 Zestimate®
$207/sqft
$-- HOA
What's special
One level living homeOpen floor planNew paint throughoutGreat master suiteCorner lotDouble sink bath
- 72 days
- 38
- 3
Zillow last checked:
Listing updated:
Listed by:
RICK PAYNE 540-793-0442,
MKB, REALTORS® 540-989-4555
Source: RVAR,MLS#: 929378
Facts & features
Interior
Bedrooms & bathrooms
- Bedrooms: 3
- Bathrooms: 2
- Full bathrooms: 2
- Main level bathrooms: 2
- Main level bedrooms: 3
Primary bedroom
- Level: Entry
Bedroom 2
- Level: Entry
Bedroom 3
- Level: Entry
Dining area
- Level: Entry
Great room
- Level: Entry
Kitchen
- Level: Entry
Laundry
- Level: Entry
Heating
- Heat Pump Electric
Cooling
- Heat Pump Electric
Appliances
- Included: Microwave Oven (Built In)
Features
- Cathedral Ceiling(s), Ceiling Fan(s), Walk-In Closet(s)
- Flooring: Tile
- Doors: Fiberglass
- Windows: Insulated Windows
Interior area
- Total structure area: 1,209
- Total interior livable area: 1,209 sqft
Video & virtual tour
Property
Parking
- Total spaces: 2
- Parking features: Paved Driveway
- Uncovered spaces: 2
- Details: Off Street Parking
Features
- Patio & porch: Front Porch, Deck
- Fencing: Fenced
Lot
- Size: 6,534 Square Feet
- Dimensions: 50 x 114
- Features: Level
Details
- Parcel number: 4300639
Construction
Type & style
- Home type: SingleFamily
- Architectural style: Ranch
- Property subtype: Single Family Residence
Materials
- Vinyl Siding
- Foundation: Slab
Condition
- Year built: 2012
Utilities & green energy
- Sewer: Public Sewer
- Water: Public
Community & HOA
Community
- Features: Public Transport, Restaurant
HOA
- Has HOA: No
Location
- Region: Roanoke
Financial & listing details
- Price per square foot: $207/sqft
- Tax assessed value: $223,300
- Annual tax amount: $2,813
- Date on market: 7/10/2026
- Cumulative days on market: 68 days
Estimated market value
$248,700
$236,000 - $261,000
$1,845/mo
Price history
| Date | Event | Price |
|---|---|---|
| 8/13/2026 | Pending sale | $249,950$207/sqft |
Source:  RVAR #929378 Report a problem RVAR #929378 Report a problem | ||
| 7/21/2026 | Price change | $249,950-3.8%$207/sqft |
Source: RVAR #929378 Report a problem | ||
| 7/10/2026 | Listed for sale | $259,950+103.1%$215/sqft |
Source: RVAR #929378 Report a problem | ||
| 2/28/2021 | Listing removed | -- |
Source: Owner Report a problem | ||
| 11/2/2020 | Listing removed | $1,095$1/sqft |
Source: Owner Report a problem | ||
| 11/1/2020 | Listed for rent | $1,095+4.3%$1/sqft |
Source: Owner Report a problem | ||
| 8/22/2017 | Listing removed | $1,050$1/sqft |
Source: Owner Report a problem | ||
| 8/17/2017 | Listed for rent | $1,050$1/sqft |
Source: Owner Report a problem | ||
| 5/14/2015 | Sold | $128,000$106/sqft |
Source: Agent Provided Report a problem | ||
Public tax history
| Year | Property taxes | Tax assessment |
|---|---|---|
| 2025 | $2,724 +5.1% | $223,300 +5.1% |
| 2024 | $2,591 +15.9% | $212,400 +15.9% |
| 2023 | $2,235 +13.2% | $183,200 +13.2% |
| 2022 | $1,975 +15.5% | $161,900 +15.5% |
| 2021 | $1,710 -0.3% | $140,200 +4% |
| 2020 | $1,715 +8.8% | $134,800 +4.3% |
| 2019 | $1,576 -5.9% | $129,200 +2.6% |
| 2018 | $1,675 +6.1% | $125,900 |
| 2017 | $1,579 +8% | $125,900 +8.3% |
| 2016 | $1,462 +6% | $116,300 -0.9% |
| 2015 | $1,379 | $117,300 +3.7% |
| 2014 | $1,379 | $113,100 -2.4% |
| 2013 | -- | $115,900 |
| 2012 | -- | $115,900 |
Find assessor info on the county website
Monthly payment
Est. payment
Payment breakdown
Explore the cost of this home by adjusting the details. Changes won't be saved.Climate risks
Neighborhood: Garden City
Nearby schools
Schools provided by the listing agent
- Elementary: Garden City
- Middle: John P. Fishwick
- High: Patrick Henry
Source: RVAR. This data may not be complete. We recommend contacting the local school district to confirm school assignments for this home.
Similar homes
- $224,9003 bd1 ba1k sqft1344 Mabry Ave SE, Roanoke, VA 24014For Sale
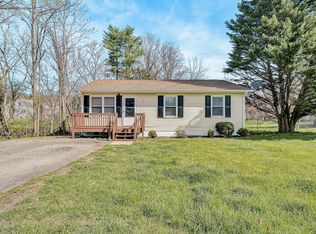
 MLS ID #930731, JASON RONALD ROGGENSEE. RVAR
 - $259,5003 bd2 ba1.2k sqft3050 Pitzer Rd, Roanoke, VA 24014For Sale
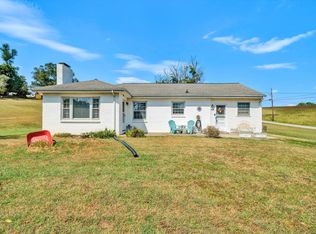 MLS ID #929828, DONNA MARIE HARRIS. RVAR
 - $239,9503 bd2 ba1.6k sqft2316 Ridge Rd, Roanoke, VA 24014For Sale
 MLS ID #928663, TRACY ANN STOVER- DAVIS. RVAR
 - $224,9002 bd2 ba932 sqft1425 Kefauver Rd SE, Roanoke, VA 24014For Sale
 MLS ID #930259, KIMBERLY ADAMS CHESSER. RVAR
 - $279,9504 bd1 ba1.3k sqft4525 Buck Mountain Rd, Roanoke, VA 24018For SaleMLS ID #931288, ROSE M DUDLEY. RVAR
- $224,9004 bd2 ba1.6k sqft1301 14th St SE, Roanoke, VA 24013For SaleMLS ID #931185, TOMMY NASH. RVAR
- $254,9003 bd3 ba1.7k sqft1210 Chapman Ave SW, Roanoke, VA 24016For SaleMLS ID #930546, SHANNON BARBER. RVAR
- $246,0003 bd2 ba1k sqft1732 Marvin St SE, Roanoke, VA 24014For SaleMLS ID #928146, DION NICHOLS-LEGRAND. RVAR
- $246,9003 bd1 ba1k sqft4727 Horseman Dr NE, Roanoke, VA 24019For SaleMLS ID #930739, PAT UNDERWOOD. RVAR
- $247,5003 bd1 ba1.3k sqft2604 Vancouver Dr NW, Roanoke, VA 24012For SaleMLS ID #929248, KRISTINA GRIFFITH. RVAR
- $265,0003 bd2 ba1.7k sqft2535 Lyndhurst St NW, Roanoke, VA 24012For SaleMLS ID #931316, KIMBERLY ADAMS CHESSER. RVAR
- $229,9503 bd2 ba1k sqft3757 Troutland Ave NW, Roanoke, VA 24017For SaleMLS ID #931098, BRYAN JACOB THORNHILL. RVAR
- $265,0002 bd2 ba1.1k sqft2102 Stephenson Ave SW APT 11, Roanoke, VA 24014For SaleMLS ID #930358, SUSAN JONES. RVAR
- $225,5003 bd1 ba1k sqft4656 Trevino Cir NE, Roanoke, VA 24019For SaleMLS ID #927424, ANGIE MCGHEE. RVAR
- $279,9503 bd2 ba1.1k sqft3446 Belle Ave NE, Roanoke, VA 24012For SaleMLS ID #929431, GLENDA MORRIS. RVAR
- $220,0003 bd1 ba1k sqft2542 Berkley Ave SW, Roanoke, VA 24015For SaleMLS ID #930013, KRISTI LEIGH BOWMAN. RVAR
- $230,0003 bd2 ba1.2k sqft2484 Tuckawana Cir NW, Roanoke, VA 24017For SaleMLS ID #931241, JASON RONALD ROGGENSEE. RVAR
- $254,5003 bd3 ba1.5k sqft6912 Buck Crossing Dr, Roanoke, VA 24018For SaleMLS ID #928183, PRESTON LARUE TRAIL. RVAR
- $269,9003 bd1 ba1.2k sqft2140 Catlett Dr, Salem, VA 24153For SaleMLS ID #931105, PATRICK WILKINSON. RVAR
