Skip main navigation
For sale
  • $325,000

    3704 Pebble Ter, Punta Gorda, FL 33980

    4beds
    1,846sqft
    : 
    Loading
    Get pre-qualified
    Single Family Residence
    Built in 2020
    7,288 Square Feet Lot
    $312,500 Zestimate®
    $176/sqft
    $398/mo HOA

    What's special

    Extended screened lanaiWelcoming atmosphereImpeccably maintainedOpen floor planLarge primary ensuitePrivate retreatInterior laundry room
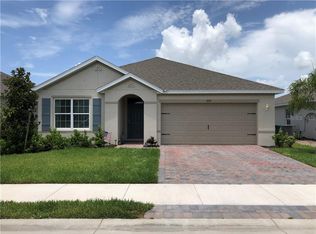
    MODEL-PERFECT HOME IN THE RIVER CLUB: Located in the pristine gated community of River Club, this impeccably maintained 4-bedroom, 2-bath home truly shows like a model and is tastefully decorated throughout. Being furnished with some exclusions, this home offers a convenient move-in ready opportunity. The open floor plan creates a welcoming atmosphere and allows for easy interaction with family and guests, making it ideal for both everyday living and entertaining. The spacious living area flows seamlessly to the extended screened lanai, providing the perfect place to relax and enjoy Florida’s beautiful weather. The large primary ensuite offers a private retreat, thoughtfully positioned away from the other bedrooms for added privacy. Guest bedrooms are comfortable and inviting, while the fourth bedroom is currently used as a den, offering flexibility for a home office, hobby room, or additional guest space. Additional conveniences include an interior laundry room and a well-designed floor plan that maximizes both comfort and functionality. Residents of River Club enjoy the security and charm of a beautifully maintained gated community, while remaining close to shopping, dining, and the waterfront lifestyle of nearby Punta Gorda. Gathering at the community pool is a favorite neighborhood tradition, inspiring friendships and lifelong neighbors. ***Please enjoy the 3D Virtual Tour that walks you through this well-thought-out floor plan and showcases everything this beautiful home has to offer***
    122 days
    |
    75
    |
    1
    |

    Zillow last checked:

    Listing updated:

    Listed by:

    Denise Henry 941-628-0856,

    RE/MAX ALLIANCE GROUP 941-639-1376

    Source: Stellar MLS,MLS#: C7522833MLS LogoOriginating MLS: Port Charlotte

    Loading...

      Facts & features

      Interior

      Bedrooms & bathrooms
      • Bedrooms: 4
      • Bathrooms: 2
      • Full bathrooms: 2
      Rooms
      • Room types: Den/Library/Office, Great Room, Utility Room
      Primary bedroom
      • Features: Walk-In Closet(s)
      • Level: First
      • Area: 178.5 Square Feet
      • Dimensions: 11.9x15
      Bedroom 2
      • Features: Built-in Closet
      • Level: First
      • Area: 115.5 Square Feet
      • Dimensions: 10.5x11
      Bedroom 4
      • Features: Built-in Closet
      • Level: First
      • Area: 129.8 Square Feet
      • Dimensions: 11x11.8
      Primary bathroom
      • Features: Dual Sinks, En Suite Bathroom, Shower No Tub, Water Closet/Priv Toilet, Linen Closet
      • Level: First
      • Area: 121 Square Feet
      • Dimensions: 11x11
      Bathroom 2
      • Features: Single Vanity, Tub With Shower
      • Level: First
      • Area: 47.52 Square Feet
      • Dimensions: 5.4x8.8
      Bathroom 3
      • Features: Built-in Closet
      • Level: First
      • Area: 110 Square Feet
      • Dimensions: 10x11
      Balcony porch lanai
      • Level: First
      • Area: 286.2 Square Feet
      • Dimensions: 10.6x27
      Dining room
      • Level: First
      • Area: 99 Square Feet
      • Dimensions: 9x11
      Great room
      • Level: First
      • Area: 240 Square Feet
      • Dimensions: 15x16
      Kitchen
      • Features: Breakfast Bar, Kitchen Island, Pantry, Walk-In Closet(s)
      • Level: First
      • Area: 220.72 Square Feet
      • Dimensions: 12.4x17.8
      Heating
      • Central, Electric
      Cooling
      • Central Air
      Appliances
      • Included: Dishwasher, Disposal, Dryer, Electric Water Heater, Microwave, Range, Refrigerator, Washer
      • Laundry: Inside, Laundry Room
      Features
      • High Ceilings, Living Room/Dining Room Combo, Open Floorplan, Primary Bedroom Main Floor, Solid Surface Counters, Split Bedroom, Walk-In Closet(s)
      • Flooring: Carpet, Tile
      • Doors: Sliding Doors
      • Windows: Window Treatments
      • Has fireplace: No
      • Furnished: Yes
      Interior area
      • Total structure area: 2,395
      • Total interior livable area: 1,846 sqft
      Video & virtual tour

      Property

      Parking
      • Total spaces: 2
      • Parking features: Garage - Attached
      • Attached garage spaces: 2
      • Details: Garage Dimensions: 20x19
      Features
      • Levels: One
      • Stories: 1
      • Patio & porch: Covered, Rear Porch, Screened
      • Has view: Yes
      • View description: Park/Greenbelt
      Lot
      • Size: 7,288 Square Feet
      • Residential vegetation: Trees/Landscaped
      Details
      • Parcel number: 402319401009
      • Zoning: PD
      • Special conditions: None

      Construction

      Type & style
      • Home type: SingleFamily
      • Architectural style: Florida
      • Property subtype: Single Family Residence
      Materials
      • Block, Stucco
      • Foundation: Slab
      • Roof: Shingle
      Condition
      • New construction: No
      • Year built: 2020

      Utilities & green energy

      • Sewer: Public Sewer
      • Water: Public
      • Utilities for property: Cable Available, Electricity Connected, Public, Sewer Connected, Water Connected

      Community & HOA

      Community
      • Features: Association Recreation - Owned, Community Mailbox, Deed Restrictions, Fitness Center, Gated Community - No Guard, Golf Carts OK, Pool, Sidewalks
      • Security: Gated Community
      • Pet fee: $0 monthly
      • Subdivision: RIVER CLUB
      HOA
      • Has HOA: Yes
      • Amenities included: Clubhouse, Fence Restrictions, Fitness Center, Gated, Vehicle Restrictions
      • Services included: Community Pool, Maintenance Grounds, Manager, Pool Maintenance, Recreational Facilities, Security
      • HOA fee: $398 monthly
      • HOA name: ALLIANT PROPERTY MANAGEMENT
      Location
      • Region: Punta Gorda

      Financial & listing details

      • Price per square foot: $176/sqft
      • Tax assessed value: $338,891
      • Annual tax amount: $2,452
      • Date on market: 3/7/2026
      • Cumulative days on market: 122 days
      • Listing terms: Cash,Conventional
      • Ownership: Fee Simple
      • Total actual rent: 0
      • Electric utility on property: Yes
      • Road surface type: Paved

        Estimated market value

        $312,500

        $297,000 - $328,000

        $2,261/mo

        Price history

        DateEventPrice
        3/7/2026Listed for sale$325,000+41.2%$176/sqft
        Source: Stellar MLS #C7522833 Report a problem
        2/26/2020Sold$230,195-1.3%$125/sqft
        Source: Public Record Report a problem
        1/24/2020Pending sale$233,195$126/sqft
        Source: EXPRESS REALTY OF SOUTHWEST FL #N6108257 Report a problem
        12/10/2019Listed for sale$233,195$126/sqft
        Source: EXPRESS REALTY OF SOUTHWEST FL #N6108257 Report a problem

        Public tax history

        YearProperty taxesTax assessment
        2025$2,453 +3.1%$161,787 +2.9%
        2024$2,380 +1.8%$157,227 +3%
        2023$2,339 +4.4%$152,648 +3%
        2022$2,239 +2.3%$148,202 +4.8%
        2021$2,188 +404.5%$141,452 +593.4%
        2020$434 -0.3%$20,400
        2019$435 +6.2%$20,400 +2.1%
        2018$409 $19,975
        2017$409 -0.6%$19,975
        2016$412 -1%$19,975
        2015$416 -1.4%$19,975
        2014$422 +22.2%$19,975 +0.2%
        2013$345 +2%$19,932
        2012$339 +0.9%$19,932
        2011$336 -1.6%$19,932
        2010$341 +9%$19,932
        2009$313 $19,932

        Find assessor info on the county website

        Monthly payment

        Est. payment

        Payment breakdown

        Explore the cost of this home by adjusting the details. Changes won't be saved.
        All calculations are estimates and provided by Zillow, Inc. for informational purposes only. Actual amounts may vary.
        HOA fees may include property taxes on listings classified as Co-Ops. Contact the listing agent and/or owner for fee details.
        Mortgage interest rates are dependent on a number of factors, including credit score, down payment, and repayment length. Interest rate data provided by Zillow Group Marketplace, Inc. as of 1/1/1970 from various mortgage lenders with which we have lead or other similar arrangements; the Estimated Payment is an average of those rates.
        See how much you could borrow to make a competitive offer.

        Climate risks

        Neighborhood: 33980

        Getting around

        4 / 100
        Car-Dependent
        25 / 100
        Somewhat Bikeable

        Nearby schools

        GreatSchools rating

        A local agent can set up tours, give advice and negotiate with sellers.

        Browse local experts

        Similar homes

        Skip to the end of the carouselSkip to the beginning of the carousel