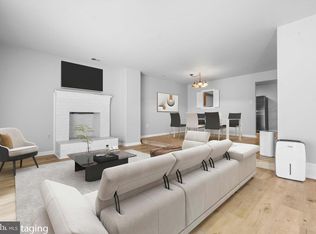
Fantastic value townhome asking just under $500k for 3 bedrooms and 2.5 baths in central Fairfax that is so close to restaurants, shops, schools, commuting routes and metro! Beautifully updated and move-in ready, this spacious two-level townhome with easy condo ownership combines modern comfort with a central Fairfax location—just minutes from shopping, dining, parks, and major commuter routes. Set within the charming Fairfax Plaza Townhouses community, this home offers approximately 1,506 sqft of bright, well-planned living space. The inviting main level features new flooring, a bright open-concept dining and living area with a wall of built-in shelving, and a balcony overlooking a peaceful green courtyard. The updated kitchen showcases granite countertops, stainless steel appliances, and rich wood cabinetry, ideal for both everyday meals and entertaining. Easy access laundry and a refreshed powder room and generous storage complete the first floor. Upstairs, all bedrooms and hallways feature hardwood flooring. The spacious primary suite offers a walk-in closet, dual-sink vanity, and a beautifully updated walk-in shower (2025). Two additional bedrooms share a stylishly updated hall bath. There’s also a convenient linen closet and pull-down attic access for storage. Recent upgrades include a new water heater (2025), updated electrical panel and wiring, and Anderson windows throughout. A low condo fee covers water, trash, and exterior maintenance, supporting a truly low-maintenance lifestyle. The Fairfax Plaza Townhouses community features manicured courtyards, a pool, tot lots, and a community center, all designed for relaxed, easy living. Parking includes one assigned space plus two visitor passes with ample additional visitor parking nearby. Outstanding location close to Trader Joe’s, HomeGoods, Lifetime Fitness, Pan Am Shopping Center, Cinema Arts Theatre, and Fairfax Ice Arena, with Crooked Branch Park and Cross-County Trail access less than half a mile away. Convenient to I-66, Route 50, Route 29, and the Vienna/Fairfax Metro, offering quick access to DC, Tysons, and Mosaic District. Served by the Mantua Elementary, Frost Middle, and Woodson High School. With its desirable updates, excellent location, and strong community amenities, this home delivers exceptional Fairfax value in a peaceful garden setting.
Sold for $495,000
$495,000
3704 Persimmon Cir, Fairfax, VA 22031
3beds
1,610sqft
Townhouse
Built in 1972
-- sqft lot
$501,300 Zestimate®
$307/sqft
$2,804 Estimated rent
Home value
$501,300
$471,000 - $536,000
$2,804/mo
Zestimate® history
Owner options
List your home for rent
$2,804/mo
Rent Zestimate®
Find your next renter with Zillow Rental Manager. Plus, with online applications, you can quickly screen prospective tenants – for free.
$2,804/mo
Rent Zestimate®
Refinance and save
$3,062/mo
Est. payment
Refinancing to a lower rate could help reduce your monthly payments and save thousands over the life of the loan.
$3,062/mo
Est. payment
Explore your selling options
Work with a Zillow partner agent
Leverage their expertise and Zillow's premium Showcase listings to get your home seen by more buyers.
Get startedList with your own agent
Get your home in front of millions of buyers by listing it on Zillow.
Learn how to do itSell it yourself
Take full control of how buyers see your home on Zillow by listing For Sale by Owner (FSBO).
List your homeWhat's special
Inviting main levelEasy access laundryGranite countertopsConvenient linen closetPeaceful garden settingBeautifully updated walk-in showerNew flooring
Zillow last checked:
Listing updated:
Listed by:
Samantha Bard 703-298-2651,
Coldwell Banker Realty
Bought with:
Joseph Dao, SP200205642
Redfin Corporation
Source: Bright MLS,MLS#: VAFX2269346
Facts & features
Interior
Bedrooms & bathrooms
- Bedrooms: 3
- Bathrooms: 3
- Full bathrooms: 2
- 1/2 bathrooms: 1
- Main level bathrooms: 1
Rooms
- Room types: Living Room, Dining Room, Primary Bedroom, Bedroom 2, Bedroom 3, Kitchen, Laundry, Bathroom 2, Primary Bathroom, Half Bath
Primary bedroom
- Features: Ceiling Fan(s), Walk-In Closet(s), Attached Bathroom, Flooring - HardWood
- Level: Upper
- Area: 176 Square Feet
- Dimensions: 11 x 16
Bedroom 2
- Features: Flooring - HardWood, Ceiling Fan(s)
- Level: Upper
- Area: 132 Square Feet
- Dimensions: 11 x 12
Bedroom 3
- Features: Flooring - HardWood, Ceiling Fan(s)
- Level: Upper
- Area: 132 Square Feet
- Dimensions: 11 x 12
Primary bathroom
- Features: Bathroom - Walk-In Shower, Flooring - Ceramic Tile, Attached Bathroom
- Level: Upper
- Area: 77 Square Feet
- Dimensions: 11 x 7
Bathroom 2
- Features: Bathroom - Tub Shower
- Level: Upper
Dining room
- Features: Flooring - Luxury Vinyl Plank
- Level: Main
- Area: 117 Square Feet
- Dimensions: 13 x 9
Half bath
- Level: Main
Kitchen
- Features: Flooring - Luxury Vinyl Plank, Granite Counters, Eat-in Kitchen
- Level: Main
- Area: 168 Square Feet
- Dimensions: 14 x 12
Laundry
- Level: Main
Living room
- Features: Built-in Features, Recessed Lighting, Flooring - Luxury Vinyl Plank, Window Treatments, Balcony Access
- Level: Main
- Area: 276 Square Feet
- Dimensions: 23 x 12
Heating
- Forced Air, Electric
Cooling
- Ceiling Fan(s), Central Air, Electric
Appliances
- Included: Refrigerator, Ice Maker, Microwave, Dishwasher, Disposal, Dryer, Washer, Water Heater, Oven/Range - Electric, Electric Water Heater
- Laundry: Has Laundry, Main Level, Laundry Room
Features
- Built-in Features, Bathroom - Walk-In Shower, Bathroom - Tub Shower, Ceiling Fan(s), Dining Area, Eat-in Kitchen, Kitchen - Table Space, Primary Bath(s), Recessed Lighting, Walk-In Closet(s), Dry Wall
- Flooring: Luxury Vinyl
- Windows: Energy Efficient, Window Treatments
- Has basement: No
- Has fireplace: No
Interior area
- Total structure area: 1,610
- Total interior livable area: 1,610 sqft
- Finished area above ground: 1,610
- Finished area below ground: 0
Property
Parking
- Total spaces: 1
- Parking features: Assigned, Parking Lot, On Street
- Has uncovered spaces: Yes
- Details: Assigned Parking, Assigned Space #: 9
Accessibility
- Accessibility features: None
Features
- Levels: Two
- Stories: 2
- Exterior features: Sidewalks, Street Lights, Balcony
- Pool features: Community
- Has view: Yes
- View description: Courtyard
Lot
- Features: Suburban
Details
- Additional structures: Above Grade, Below Grade
- Parcel number: 0584 25 0068
- Zoning: 220
- Zoning description: R-20(RESIDENTIAL 20 DU/AC)
- Special conditions: Standard
Construction
Type & style
- Home type: Townhouse
- Architectural style: Colonial
- Property subtype: Townhouse
Materials
- Brick
- Foundation: Brick/Mortar
Condition
- Very Good
- New construction: No
- Year built: 1972
- Major remodel year: 2009
Utilities & green energy
- Sewer: Public Sewer
- Water: Public
- Utilities for property: Underground Utilities
Community & HOA
Community
- Condo and coop fee: $350 monthly
- Subdivision: Fairfax Plaza Townhouses
HOA
- Has HOA: No
- Amenities included: Pool, Community Center, Basketball Court, Tot Lots/Playground
- Services included: Common Area Maintenance, Maintenance Structure, Management, Parking Fee, Snow Removal, Sewer, Water, Trash
Location
- Region: Fairfax
Financial & listing details
- Price per square foot: $307/sqft
- Tax assessed value: $437,500
- Annual tax amount: $5,058
- Date on market: 9/24/2025
- Listing agreement: Exclusive Agency
- Listing terms: Cash,Conventional,FHA
- Inclusions: Built-ins
- Ownership: Condominium
Price history
| Date | Event | Price |
|---|---|---|
| 12/30/2025 | Sold | $495,000$307/sqft |
Source:  Bright MLS #VAFX2269346 Report a problem Bright MLS #VAFX2269346 Report a problem | ||
| 12/3/2025 | Contingent | $495,000$307/sqft |
Source: Bright MLS #VAFX2269346 Report a problem | ||
| 10/20/2025 | Price change | $495,000-0.5%$307/sqft |
Source: Bright MLS #VAFX2269346 Report a problem | ||
| 9/24/2025 | Price change | $497,500-0.4%$309/sqft |
Source: Bright MLS #VAFX2269346 Report a problem | ||
| 8/27/2025 | Price change | $499,500-1.7%$310/sqft |
Source: Bright MLS #VAFX2261924 Report a problem | ||
| 8/15/2025 | Listed for sale | $508,000+103.2%$316/sqft |
Source: Bright MLS #VAFX2261924 Report a problem | ||
| 7/28/2008 | Sold | $250,000-16.7%$155/sqft |
Source: Public Record Report a problem | ||
| 3/27/2008 | Sold | $300,000$186/sqft |
Source: Public Record Report a problem | ||
Public tax history
| Year | Property taxes | Tax assessment |
|---|---|---|
| 2025 | $5,058 +4.8% | $437,500 +5% |
| 2024 | $4,827 +9.8% | $416,670 +7% |
| 2023 | $4,394 +8.6% | $389,410 +10% |
| 2022 | $4,048 | $354,010 +9% |
| 2021 | -- | $324,780 +2% |
| 2020 | $3,768 +2.6% | $318,410 +2.6% |
| 2019 | $3,671 +5% | $310,200 +5% |
| 2018 | $3,496 +1.9% | $295,380 |
| 2017 | $3,429 -0.8% | $295,380 -1% |
| 2016 | $3,457 +5.9% | $298,360 +2% |
| 2015 | $3,264 +5.3% | $292,510 +5.1% |
| 2014 | $3,100 | $278,390 +8% |
| 2013 | -- | $257,840 -1.2% |
| 2012 | -- | $260,930 |
| 2011 | -- | $260,930 +12.5% |
| 2010 | -- | $231,940 |
| 2009 | -- | $231,940 -26.5% |
| 2008 | -- | $315,570 +3.3% |
| 2007 | -- | $305,630 +97.1% |
| 2003 | -- | $155,065 +21.6% |
| 2002 | -- | $127,520 +8% |
| 2001 | -- | $118,075 |
Find assessor info on the county website
Neighborhood: Mantua
Nearby homes
- $482,0002 bd2 ba1.6k sqft3824 Persimmon Cir, Fairfax, VA 22031For Sale
- $1,0003 bd3 ba1.6k sqft3694 Persimmon Cir ROOM 2, Fairfax, VA 22031For Rent

- $--3 bd3 ba1.6k sqft3694 Persimmon Cir #3694, Fairfax, VA 22031Off Market

- $517,3003 bd2 ba1.6k sqft3690 Persimmon Cir, Fairfax, VA 22031Off Market
- $473,2003 bd2 ba1.6k sqft3692 Persimmon Cir, Fairfax, VA 22031Off Market
- $461,9002 bd2 ba1.6k sqft3827 Persimmon Cir, Fairfax, VA 22031Off Market
- $1,2003 bd3 ba1.6k sqft3694 Persimmon Cir, Fairfax, VA 22031For Rent
- $507,9003 bd2 ba1.6k sqft3696 Persimmon Cir, Fairfax, VA 22031Off Market
Nearby schools
GreatSchools rating
- 10/10Mantua Elementary SchoolGrades: PK-6Distance: 0.5 mi
- 9/10Frost Middle SchoolGrades: 7-8Distance: 0.6 mi
- 9/10Woodson High SchoolGrades: 9-12Distance: 0.5 mi
Schools provided by the listing agent
- Elementary: Mantua
- Middle: Frost
- High: Woodson
- District: Fairfax County Public Schools
Source: Bright MLS. This data may not be complete. We recommend contacting the local school district to confirm school assignments for this home.
Get a cash offer in 3 minutes
Find out how much your home could sell for in as little as 3 minutes with a no-obligation cash offer.
Estimated market value
$501,300
Get a cash offer in 3 minutes
Find out how much your home could sell for in as little as 3 minutes with a no-obligation cash offer.
Estimated market value
$501,300
- Virginia
- Fairfax County
- Fairfax
- 22031
- Mantua
- 3704 Persimmon Cir
Nearby cities
Nearby neighborhoods
Nearby zip codes
Other Fairfax Topics
