Skip main navigation
Sold for $590,000
  • $590,000

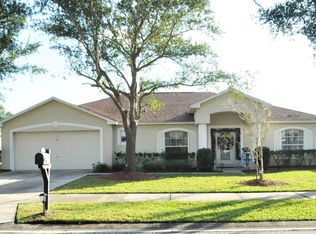
    3704 Pickerel Ct, Melbourne, FL 32940

    4beds
    2,169sqft
    Single Family Residence
    Built in 1999
    0.25 Acres Lot
    $582,100 Zestimate®
    $272/sqft
    $3,572 Estimated rent

    Home value

    $582,100

    $553,000 - $611,000

    $3,572/mo

    Zestimate® history
    Loading
    Loading...

    Owner options

    List your home for rent

    $3,572/mo

    Rent Zestimate®

    Find your next renter with Zillow Rental Manager. Plus, with online applications, you can quickly screen prospective tenants – for free.

    Learn more

    $3,572/mo

    Rent Zestimate®

    Refinance and save

    $4,086/mo

    Est. payment

    Refinancing to a lower rate could help reduce your monthly payments and save thousands over the life of the loan.

    See today's rates

    $4,086/mo

    Est. payment

    Explore your selling options

    Work with a Zillow partner agent

    Leverage their expertise and Zillow's premium Showcase listings to get your home seen by more buyers.

    Get started

    List with your own agent

    Get your home in front of millions of buyers by listing it on Zillow.

    Learn how to do it

    Sell it yourself

    Take full control of how buyers see your home on Zillow by listing For Sale by Owner (FSBO).

    List your home

    What's special

    Screen - enclosed poolBeautiful pool homeGranite countersRemodeled bathBreakfast barLush palmsMarble tile
    Welcome to this beautiful pool home on a 1/4 acre lot on a quiet cul-de-sac! Stepping inside, you will find a bright & airy space w/ vaulted ceilings adding to the open feel of the living & dining rooms. Be delighted by the gourmet kitchen at the heart of the home w/ granite counters, solid wood shaker cabinets, stainless steel appliances, & breakfast bar w/ pendant lighting. A spacious family room beyond has an easy flow in this open floor plan home. The owners suite offers a private sitting room, access to the lanai, walk-in closet, & remodeled bath w/ dual sink vanity, marble tile, garden tub, & walk-in shower. 3 more bedrooms share the second full bath w/ dual sink vanity, makeup area, & direct access to the pool. A full sized laundry room w/ extra storage space connects to the 3 car garage. Step out back to find a covered lanai & screen-enclosed pool. Lush palms offer privacy from rear neighbors. Minutes from beaches, Port Canaveral, the Space Center, & hwy access via the I-95!

    Zillow last checked:

    Listing updated:

    Listed by:

    Jorge H Trejo,

    Keller Williams Advantage III

    Bought with:

    Bridget Sentz, 3095093

    RE/MAX Elite

    Taylor Sentz Darby, 3289208

    RE/MAX Elite

    Source: Space Coast AOR,MLS#: 1007141

    Facts & features

    Interior

    Bedrooms & bathrooms
    • Bedrooms: 4
    • Bathrooms: 2
    • Full bathrooms: 2
    Heating
    • Central, Electric
    Cooling
    • Central Air, Electric
    Appliances
    • Included: Dishwasher, Disposal, Electric Range, Microwave, Refrigerator
    • Laundry: In Unit
    Features
    • Breakfast Bar, Ceiling Fan(s), Eat-in Kitchen, Entrance Foyer, Open Floorplan, Pantry, Primary Downstairs, Split Bedrooms, Vaulted Ceiling(s), Walk-In Closet(s)
    • Flooring: Tile
    • Has fireplace: No
    Interior area
    • Total structure area: 2,871
    • Total interior livable area: 2,169 sqft

    Property

    Parking
    • Total spaces: 3
    • Parking features: Attached, Garage, Garage Door Opener
    • Attached garage spaces: 3
    Features
    • Levels: One
    • Stories: 1
    • Patio & porch: Covered, Patio
    • Has private pool: Yes
    • Pool features: In Ground, Screen Enclosure
    • Has view: Yes
    • View description: Pond
    • Has water view: Yes
    • Water view: Pond
    Lot
    • Size: 0.25 Acres
    • Features: Cul-De-Sac
    Details
    • Additional parcels included: 2619311
    • Parcel number: 263625520000o.00027.00
    • Special conditions: Standard

    Construction

    Type & style
    • Home type: SingleFamily
    • Property subtype: Single Family Residence
    Materials
    • Block, Stucco
    • Roof: Shingle
    Condition
    • New construction: No
    • Year built: 1999

    Utilities & green energy

    • Electric: Underground
    • Sewer: Public Sewer
    • Water: Public
    • Utilities for property: Cable Available, Electricity Connected, Sewer Connected, Water Connected

    Community & HOA

    Community
    • Security: Smoke Detector(s)
    • Subdivision: Pineda Crossing Phase III
    HOA
    • Has HOA: Yes
    • HOA fee: $275 annually
    • HOA name: Pineda Crossing
    Location
    • Region: Melbourne

    Financial & listing details

    • Price per square foot: $272/sqft
    • Tax assessed value: $415,660
    • Annual tax amount: $4,165
    • Date on market: 3/25/2024
    • Listing terms: Cash,Conventional,FHA,VA Loan
    • Road surface type: Asphalt

    Price history

    DateEventPrice
    4/22/2024Sold$590,000$272/sqft
    Source: Space Coast AOR #1007141 Report a problem
    3/28/2024Pending sale$590,000$272/sqft
    Source: Space Coast AOR #1007141 Report a problem
    3/25/2024Listed for sale$590,000$272/sqft
    Source: Stellar MLS #O6185194 Report a problem
    3/17/2024Pending sale$590,000$272/sqft
    Source: Stellar MLS #O6185194 Report a problem
    3/7/2024Listed for sale$590,000+48.4%$272/sqft
    Source: Space Coast AOR #1007141 Report a problem
    11/20/2020Sold$397,500+0.6%$183/sqft
    Source: Space Coast AOR #886731 Report a problem
    10/5/2020Pending sale$395,000$182/sqft
    Source: Vista Florida Realty LLC #886731 Report a problem
    10/2/2020Listed for sale$395,000+41.1%$182/sqft
    Source: Vista Florida Realty LLC #886731 Report a problem
    6/20/2013Listing removed$279,900$129/sqft
    Source: United Realty of Brevard Inc. #666772 Report a problem
    5/8/2013Pending sale$279,900$129/sqft
    Source: United Realty of Brevard Inc. #666772 Report a problem
    5/1/2013Listed for sale$279,900-6.7%$129/sqft
    Source: United Realty of Brevard Inc. #666772 Report a problem
    9/20/2004Sold$299,900+808.8%$138/sqft
    Source: Public Record Report a problem
    12/30/1998Sold$33,000$15/sqft
    Source: Public Record Report a problem

    Public tax history

    YearProperty taxesTax assessment
    2025$5,366 -7%$415,660 -2.8%
    2024$5,770 +38.5%$427,560 +31.2%
    2023$4,166 +7.4%$326,000 +3%
    2022$3,879 -4.2%$316,510 +3%
    2021$4,050 +15.2%$307,300 +15.7%
    2020$3,515 +1.2%$265,680 +2.3%
    2019$3,472 $259,710 +1.9%
    2018$3,472 -0.4%$254,870 +2.1%
    2017$3,485 -1.2%$249,630 +2.1%
    2016$3,529 -1.9%$244,500 +12.5%
    2015$3,598 -5.6%$217,420 +5.5%
    2014$3,811 $206,030 +17.2%
    2013-- $175,760 +13.6%
    2012$2,046 -9.5%$154,730 -7.3%
    2011$2,262 +1.2%$166,850 -5.3%
    2010$2,235 -5.1%$176,170 -8.2%
    2009$2,355 -21.9%$191,920 -18.3%
    2008$3,017 -14.4%$235,000 -4.1%
    2007$3,526 -9.7%$245,000 -6.6%
    2005$3,907 +96.4%$262,420 +47.5%
    2004$1,989 +3.5%$177,950 +22.5%
    2003$1,923 +3.1%$145,240 +5.7%
    2002$1,866 +2.7%$137,400 +1.7%
    2001$1,816 +7.6%$135,130 +10.4%
    2000$1,688 $122,430
    Find assessor info on the county website

    Neighborhood: 32940

    Nearby schools

    GreatSchools rating
    Schools provided by the listing agent
    • Elementary: Sherwood
    • Middle: Johnson
    • High: Viera

    Source: Space Coast AOR. This data may not be complete. We recommend contacting the local school district to confirm school assignments for this home.

    Get a cash offer in 3 minutes
    Find out how much your home could sell for in as little as 3 minutes with a no-obligation cash offer.
    Estimated market value
    $582,100
    Get a cash offer in 3 minutes
    Find out how much your home could sell for in as little as 3 minutes with a no-obligation cash offer.
    Estimated market value
    $582,100