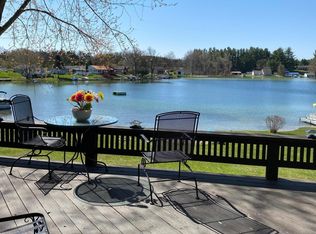
Experience the best of lake living on beautiful Crooked Lake! Situated on a 0.33-acre waterfront lot, this 4-bedroom, 1.5-bath home offers stunning lake view and direct access from your own private dock. Inside, you'll find a spacious open-concept lower level with a large living room, kitchen, half bath, while the upper level features four generously sized bedrooms & a full bath. A large lakeside concrete patio provides the perfect space to relax, entertain, & enjoy the view. Crooked Lake is a private, 60 feet deep, all-sports lake with no public boat launch, offering excellent fishing, boating, and swimming. Enjoy community traditions like the annual picnic and Fourth of July boat parade and fireworks, along with abundant wildlife, including bald eagles, blue herons, and deer. Located on a quiet dead-end road with county-maintained, snow-plowed access, this home offers the perfect combination of recreation & year round enjoyment less than an hour drive from Grand Rapids.
Active
$325,500
3704 Pine Trl, Sheridan, MI 48884
4beds
1,664sqft
:
Get pre-qualified$2,101/mo
Single Family Residence
Built in 1980
0.33 Acres Lot
$-- Zestimate®
$196/sqft
$4/mo HOA
What's special
Waterfront lotStunning lake viewFour generously sized bedroomsSpacious open-concept lower levelQuiet dead-end road
- 10 hours |
- 183 |
- 8 |
Zillow last checked:
Listing updated:
Listed by:
Robert J Hogerwerf 616-730-1616,
LPT Realty 650-543-2753
Source: MichRIC,MLS#: 26040992
Facts & features
Interior
Bedrooms & bathrooms
- Bedrooms: 4
- Bathrooms: 2
- Full bathrooms: 1
- 1/2 bathrooms: 1
- Main level bedrooms: 4
Primary bedroom
- Level: Upper
- Area: 199.8
- Dimensions: 18.00 x 11.10
Bedroom 2
- Level: Upper
- Area: 155.87
- Dimensions: 14.30 x 10.90
Bedroom 3
- Level: Upper
- Area: 132
- Dimensions: 12.11 x 10.90
Bedroom 4
- Level: Upper
- Area: 135.63
- Dimensions: 12.11 x 11.20
Bathroom 1
- Description: Half bath
- Level: Main
- Area: 12.54
- Dimensions: 3.30 x 3.80
Bathroom 2
- Description: Full Bath
- Level: Upper
- Area: 51.68
- Dimensions: 6.80 x 7.60
Kitchen
- Level: Main
- Area: 279
- Dimensions: 18.00 x 15.50
Living room
- Level: Main
- Area: 372.41
- Dimensions: 16.70 x 22.30
Utility room
- Level: Main
- Area: 169.92
- Dimensions: 14.40 x 11.80
Heating
- Forced Air
Cooling
- Central Air
Appliances
- Included: Cooktop, Dishwasher, Disposal, Double Oven, Dryer, Microwave, Range, Refrigerator, Trash Compactor, Washer, Water Softener Owned
- Laundry: Electric Dryer Hookup, Lower Level, Sink, Washer Hookup
Features
- Ceiling Fan(s), LP Tank Rented, Eat-in Kitchen
- Flooring: Carpet, Vinyl
- Windows: Screens, Insulated Windows, Window Treatments
- Basement: Full,Walk-Out Access
- Number of fireplaces: 1
- Fireplace features: Living Room, Wood Burning
Interior area
- Total structure area: 1,664
- Total interior livable area: 1,664 sqft
- Finished area below ground: 0
Property
Parking
- Total spaces: 1
- Parking features: Detached
- Garage spaces: 1
Features
- Stories: 2
- On waterfront: Yes
- Waterfront features: Lake
- Body of water: Crooked Lake
Lot
- Size: 0.33 Acres
- Dimensions: 70' x 204'
- Features: Recreational, Shrubs/Hedges
Details
- Additional structures: Shed(s)
- Parcel number: 00921101800
- Zoning description: Residential
Construction
Type & style
- Home type: SingleFamily
- Architectural style: Ranch
- Property subtype: Single Family Residence
Materials
- Block, Vinyl Siding
- Roof: Composition
Condition
- New construction: No
- Year built: 1980
Utilities & green energy
- Gas: LP Tank Rented
- Sewer: Septic Tank
- Water: Well
- Utilities for property: Phone Available, Cable Available, Phone Connected, Cable Connected
Community & HOA
HOA
- Has HOA: Yes
- Services included: Other
- HOA fee: $50 annually
Location
- Region: Sheridan
Financial & listing details
- Price per square foot: $196/sqft
- Tax assessed value: $87,231
- Date on market: 8/6/2026
- Listing terms: Cash,FHA,VA Loan,USDA Loan,MSHDA,Conventional
- Road surface type: Unimproved
Estimated market value
Not available
Estimated sales range
Not available
Not available
Price history
| Date | Event | Price |
|---|---|---|
| 8/6/2026 | Listed for sale | $325,500$196/sqft |
Source:  MichRIC #26040992 Report a problem MichRIC #26040992 Report a problem | ||
Public tax history
Tax history is unavailable.
Monthly payment
Est. payment
Payment breakdown
Explore the cost of this home by adjusting the details. Changes won't be saved.Climate risks
Neighborhood: 48884
Nearby schools
GreatSchools rating
- NACentral Montcalm Elementary SchoolGrades: PK-2Distance: 3.9 mi
- 5/10Central Montcalm High SchoolGrades: 6-12Distance: 4.6 mi
- 5/10Central Montcalm Upper Elementary SchoolGrades: 3-5Distance: 4.8 mi
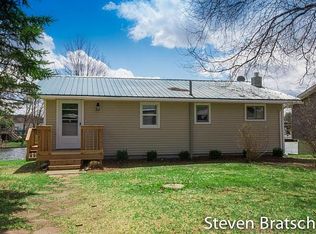
- $398,4003 bd2 ba1.8k sqft3712 Pine Trail Dr, Sheridan, MI 48884Off Market
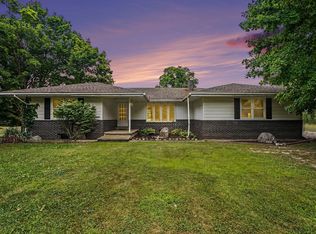
- $274,5003 bd2 ba1.1k sqft3776 Pine Trail Dr, Sheridan, MI 48884Off Market
- $230,400-- bd-- ba-- sqft3726 Pine Trail Dr, Sheridan, MI 48884Off Market
- $312,5004 bd2 ba2.4k sqft3738 Pine Trail Dr, Sheridan, MI 48884Off Market

- $51,400-- bd-- ba-- sqft3600 Pine Trail Dr, Sheridan, MI 48884Off Market
- $286,000-- bd-- ba-- sqft3688 Pine Trail Dr, Sheridan, MI 48884Off Market
- $---- bd-- ba-- sqft3660 Pine Trail Dr, Sheridan, MI 48884Off Market
- $357,300-- bd-- ba-- sqft3752 Pine Trail Dr, Sheridan, MI 48884Off Market
A local agent can set up tours, give advice and negotiate with sellers.
Similar homes
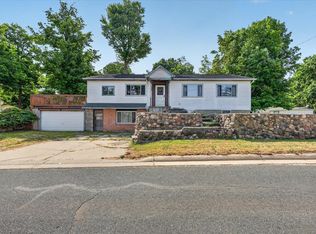
- $310,0004 bd2 ba1.3k sqft1760 W Carson City Rd, Sheridan, MI 48884For Sale
 MLS ID #26039247, Andrea R Belding, Flat River Associates - Real E. MichRIC
 - $295,0002 bd2 ba1.5k sqft3838 Pine Trl, Sheridan, MI 48884For Sale
 MLS ID #26035717, Conrad R Campbell, Live Local Realty. MichRIC
 - $375,0004 bd2 ba2k sqft6643 S Wood Rd, Sheridan, MI 48884For Sale
 MLS ID #26039952, Amy Jo Tisdel-Pirie, Greenridge Realty (Greenvl). MichRIC
 - $325,0003 bd1 ba1.6k sqft2610 S Shore Dr, Crystal, MI 48818For Sale
 MLS ID #26038324, Ann Marie Jones, Ensley Real Estate. MichRIC
 - $344,9004 bd3 ba2.4k sqft5265 Belding Rd, Belding, MI 48809For SaleMLS ID #26040613, D. Brandon VanderHoff, Greenridge Realty (Cascade). MichRIC
- $225,0003 bd1 ba1.5k sqft3357 Flint Dr, Sheridan, MI 48884For SaleMLS ID #26031635, James R Perry, Clarity Realty Allied. MichRIC
- $275,0003 bd2 ba2.3k sqft1629 N Warner Rd, Sumner, MI 48889For SaleMLS ID #1948946, Sue Welling. NGLRMLS
- $354,9002 bd1 ba1.5k sqft1530 S Nevins Rd, Stanton, MI 48885For SaleMLS ID #26040919, Pamela K Schwallier, Great Lakes Signature Prop. MichRIC
- $299,9003 bd2 ba1.5k sqft2100 Strait Tow Blvd, Crystal, MI 48818For SaleMLS ID #26032785, Clinton W Maki, Five Star Real Estate (Grandv). MichRIC
- $325,0004 bd2 ba2.3k sqft507 Floral Dr, Belding, MI 48809For SaleMLS ID #26037622, Arthur(Beau) H Otis, Greenridge Realty (Cascade). MichRIC
- $319,9003 bd2 ba2k sqft3612 Holiday Dr, Greenville, MI 48838For SaleMLS ID #26037058, Mandy Green, Five Star Real Estate (E. Division). MichRIC
- $255,0002 bd2 ba2k sqft635 W Poplar St, Carson City, MI 48811For SaleMLS ID #26041000, Stacey Peterman, Ensley Real Estate. MichRIC
- $299,9006 bd2 ba2.1k sqft314 E Coffren St, Greenville, MI 48838For SaleMLS ID #26041023, Mary Peacock, Peacock Real Estate. MichRIC
- $325,0004 bd2 ba1.8k sqft4050 N Johnson Rd, Coral, MI 49322For SaleMLS ID #26035089, Ann M Wasson, Gatehouse Real Estate LLC. MichRIC
- $399,9002 bd3 ba1.5k sqft730 Evergreen Rd, Sidney, MI 48885For SaleMLS ID #26034674, Susan Pintrick, Felde Realty. MichRIC
- $339,9003 bd2 ba1.5k sqft141 S Beechwood Dr, Stanton, MI 48888For SaleMLS ID #26033169, Travis Rose, Eagle Realty. MichRIC
- $299,9002 bd2 ba1.5k sqft4782 W Lincoln Rd, Alma, MI 48801For SaleMLS ID #1948816, Pam Hubbard. NGLRMLS
- $284,9004 bd1 ba1.6k sqft12502 McMurty Dr NE, Sand Lake, MI 49343For SaleMLS ID #26038795, Douglas Zain, ERA Reardon Realty Great Lakes. MichRIC
- $350,0004 bd3 ba1.7k sqft10260 N Ferris Rd, Riverdale, MI 48877For SaleMLS ID #26028892, Anthony Hernandez, Five Star Real Estate (Grandv). MichRIC
- $268,0003 bd2 ba1.6k sqft9462 E Colby Rd, Crystal, MI 48818For SaleMLS ID #26034589, Elizabeth K Woodard, KW Rivertown Hoppough. MichRIC
