A unique opportunity to transform this property into your next home! Previously utilized as commercial office space but zoned for single-family residential use, this property offers a versatile floor plan with the potential for two bedrooms, one bathroom, a spacious living room, dining area, kitchenette, and storage area. A one-car garage provides additional parking or storage options.
Step outside and discover a generously sized backyard with plenty of room for outdoor entertaining, gardening, or creating your own private retreat.
Whether you're looking for a property to personalize or an opportunity to reimagine an existing space, bring your vision and explore the possibilities!
Property is being sold strictly AS-IS. Seller will make no repairs or improvements and will not perform or pay for any work required to obtain an occupancy permit or bring the property into compliance.
Pending
Listed by: RE/MAX Alliance • Ranae Harris • 618-973-0773
$89,900
3704 Pontoon Rd, Granite City, IL 62040
2beds
985sqft
Single Family Residence
Built in 1965
0.3 Acres Lot
$-- Zestimate®
$91/sqft
$-- HOA
What's special
- 3 days
- 1
- 0
Zillow last checked:
Listing updated:
Listed by:
Ranae Harris 618-973-0773,
RE/MAX Alliance
Source: MARIS,MLS#: 26060326 Originating MLS: Southwestern Illinois Board of REALTORS
Originating MLS: Southwestern Illinois Board of REALTORSFacts & features
Interior
Bedrooms & bathrooms
- Bedrooms: 2
- Bathrooms: 1
- 1/2 bathrooms: 1
- Main level bathrooms: 1
- Main level bedrooms: 2
Bedroom
- Features: Floor Covering: Carpeting
- Level: Main
Bedroom 2
- Features: Floor Covering: Carpeting
- Level: Main
Bathroom
- Level: Main
Dining room
- Features: Floor Covering: Carpeting
- Level: Main
Kitchen
- Features: Floor Covering: Carpeting
- Level: Main
Living room
- Features: Floor Covering: Carpeting
- Level: Main
Heating
- Natural Gas
Cooling
- Central Air
Appliances
- Included: Refrigerator
Features
- Flooring: Carpet
- Basement: None
- Number of fireplaces: 1
- Fireplace features: Living Room
Interior area
- Total structure area: 985
- Total interior livable area: 985 sqft
- Finished area above ground: 985
- Finished area below ground: 0
Property
Parking
- Total spaces: 1
- Parking features: Additional Parking, Driveway, Garage, Garage Door Opener
- Attached garage spaces: 1
- Has uncovered spaces: Yes
Accessibility
- Accessibility features: Accessible Approach with Ramp
Features
- Levels: One
Lot
- Size: 0.3 Acres
- Features: Level
Details
- Parcel number: 172201006101003
- Special conditions: Listing As Is
Construction
Type & style
- Home type: SingleFamily
- Architectural style: Ranch
- Property subtype: Single Family Residence
Materials
- Brick
- Roof: Architectural Shingle
Condition
- Year built: 1965
Utilities & green energy
- Electric: Single Phase
- Sewer: Public Sewer
- Water: Public
- Utilities for property: Electricity Connected, Sewer Connected, Water Connected
Community & HOA
Community
- Subdivision: Cedar View Sub
HOA
- Has HOA: No
Location
- Region: Granite City
Financial & listing details
- Price per square foot: $91/sqft
- Tax assessed value: $109,950
- Annual tax amount: $2,558
- Date on market: 9/17/2026
- Listing terms: Cash,Conventional
- Ownership: Private
- Electric utility on property: Yes
Estimated market value
Not available
Estimated sales range
Not available
$1,409/mo
Price history
| Date | Event | Price |
|---|---|---|
| 9/17/2026 | Pending sale | $89,900+109.1%$91/sqft |
Source:  MARIS #26060326 Report a problem MARIS #26060326 Report a problem | ||
| 6/20/2016 | Sold | $43,000$44/sqft |
Source: Public Record Report a problem | ||
Public tax history
| Year | Property taxes | Tax assessment |
|---|---|---|
| 2024 | $2,393 -1.4% | $36,650 +14.8% |
| 2023 | $2,428 +5.5% | $31,920 +10.2% |
| 2022 | $2,301 +2.4% | $28,970 +5.2% |
| 2021 | $2,248 +3% | $27,540 +3.3% |
| 2020 | $2,183 -0.1% | $26,650 +3% |
| 2019 | $2,185 | $25,870 +6% |
| 2018 | -- | $24,400 |
| 2017 | $2,076 +1.8% | $24,400 |
| 2016 | $2,040 | $24,400 -0.4% |
| 2015 | $2,040 | $24,490 |
| 2014 | $2,040 | $24,490 -2.7% |
| 2013 | $2,040 | $25,170 |
Find assessor info on the county website
Monthly payment
Est. payment
Payment breakdown
Explore the cost of this home by adjusting the details. Changes won't be saved.Climate risks
Neighborhood: 62040
Nearby schools
Schools provided by the listing agent
- Elementary: Granite City Dist 9
- Middle: Granite City Dist 9
- High: Granite City
Source: MARIS. This data may not be complete. We recommend contacting the local school district to confirm school assignments for this home.

Similar homes
- $85,0003 bd2 ba1.2k sqft4516 Walter Ave, Granite City, IL 62040For Sale
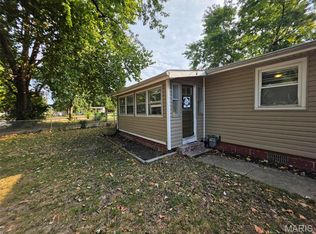
 MLS ID #26060409, Julie J Jones-Kloeckner, Cole Jones Group with Elevate Illinois Realty. MARIS
 - $99,9004 bd2 ba1k sqft2335 Pontoon Rd, Granite City, IL 62040For Sale
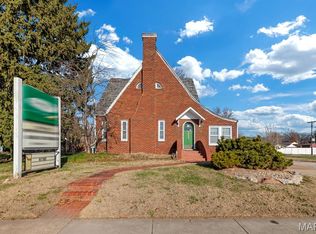 MLS ID #26058188, Tami & Zak A Dittamore, RE/MAX Alliance. MARIS
 - $85,0003 bd2 ba1.1k sqft15 Fontainebleau Dr, Granite City, IL 62040Auction
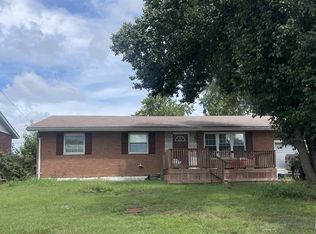 MLS ID #26054365, Jeb E Blasingame, Keller Williams Marquee. MARIS
 - $85,0002 bd1 ba750 sqft2500 Propes Ave, Granite City, IL 62040For Sale
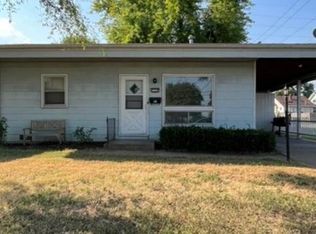 MLS ID #26057969, Kevin J Botterbush, Botterbush & Associates. MARIS
 - $90,0003 bd1 ba872 sqft2935 Morgan Ave, Granite City, IL 62040For SaleMLS ID #26059152, Jamie L Nishwitz, RE/MAX Alliance. MARIS
- $89,5003 bd1 ba1k sqft1608 Union Ave, Granite City, IL 62040For SaleMLS ID #25072565, Monica Lemp, Keller Williams Marquee. MARIS
- $89,9003 bd1 ba854 sqft443 Macdougall Dr, Saint Louis, MO 63137For SaleMLS ID #26060097, Kameran D Stennis, Worth Clark Realty. MARIS
- $130,0003 bd1 ba1.1k sqft128 Voight Pl, Granite City, IL 62040For SaleMLS ID #26059370, Chester C Bell, Coldwell Banker Brown Realtors. MARIS
- $75,0002 bd1 ba1.3k sqft5409 Evergreen St, Granite City, IL 62040For SaleMLS ID #26053982, Jenny A Wisniewski, Landmark Realty. MARIS
- $121,0003 bd1 ba892 sqft2516 Northbridge Ct, Granite City, IL 62040For SaleMLS ID #26045893, Trudy A Lacefield, Re/Max Alliance. MARIS
- $88,0002 bd1 ba720 sqft2541 Center St, Granite City, IL 62040For SaleMLS ID #26049267, Lori Roberts, Century 21 Bailey & Company. MARIS
- $94,9992 bd1 ba800 sqft1745 Spruce St, Granite City, IL 62040For SaleMLS ID #26053972, Salvador Gaspar Hernandez, Keller Williams Pinnacle. MARIS
- $80,0003 bd1 ba864 sqft25 Briarcliff Dr, Granite City, IL 62040For SaleMLS ID #26051413, Caleb A Davis, Keller Williams Marquee. MARIS
- $80,0002 bd1 ba864 sqft2605 Cayuga St, Granite City, IL 62040For SaleMLS ID #26048017, Danielle C White, Century 21 Bailey & Company. MARIS
- $129,9003 bd1 ba900 sqft4265 Marigold Dr, Granite City, IL 62040For SaleMLS ID #26053356, Tiffany T Carney, Nester Realty. MARIS
- $98,5502 bd1 ba885 sqft2429 Jerden Ave, Granite City, IL 62040For SaleMLS ID #26050506, Carson R Klein, Real Broker, LLC. MARIS
