Historic Richland Area, 1940’s home completely renovated to the studs in 2023, introducing an open floor plan using sophisticated quality materials throughout this charming house. This like new home, offers 3 bedrooms & 2 full designer inspired bathrooms with 9-foot ceilings. It feels larger than it is with the soaring 13.5-foot ceiling with beams in the living & dining room with matching chandeliers that open to the kitchens large center island with pull up seating area, wine refrigerator and farmhouse sink. The kitchen is magnificently designed with top-of-the-line appliances which include an AGA range, Cafe’ Refrigerator, Cafe’ Microwave Drawer, Café Wine Refrigerator, & Fisher & Paykel 2 Drawer Dishwasher. A pantry, new upper & lower custom cabinets, & appliance garage cabinets, truly make this a dream kitchen with lots of storage. The kitchen pedestrian door opens to a new addition of an engineered deck which provides the perfect setting for your morning coffee or for grilling dinner. The primary bedroom area with walk in closet, full bathroom with heated tile floors, soaking tub, curb less walk in shower, double vanity with two beautiful iridescent sink bowls & laundry room is a fabulous new addition to the home. The basement renovations offer approximately 543 sq. ft. and a new wood permanent staircase, & terra cotta flooring. This area has a mud room with bench seating & storage, large double door coat closet, office with storage closet, a half bath with subway tiled walls and a dog shower station. There is also 472 sq. ft. of an unfinished basement area with a window and new concrete floor that is great for storage. An addition of an oversized one car garage with a work bench & storage closet is accessed through the basement. No expense was spared in the additions & renovations of this beautiful and comfortable home.
Closed
$1,387,400
3704 Princeton Ave, Nashville, TN 37205
3beds
1,807sqft
Single Family Residence, Residential
Built in 1940
4,356 Square Feet Lot
$1,366,400 Zestimate®
$768/sqft
$3,316 Estimated rent
Home value
$1,366,400
$1.27M - $1.46M
$3,316/mo
Zestimate® history
Owner options
List your home for rent
$3,316/mo
Rent Zestimate®
Find your next renter with Zillow Rental Manager. Plus, with online applications, you can quickly screen prospective tenants – for free.
$3,316/mo
Rent Zestimate®
Refinance and save
$6,501/mo
Est. payment
Refinancing to a lower rate could help reduce your monthly payments and save thousands over the life of the loan.
$6,501/mo
Est. payment
Explore your selling options
Work with a Zillow partner agent
Leverage their expertise and Zillow's premium Showcase listings to get your home seen by more buyers.
Get startedList with your own agent
Get your home in front of millions of buyers by listing it on Zillow.
Learn how to do itSell it yourself
Take full control of how buyers see your home on Zillow by listing For Sale by Owner (FSBO).
List your homeWhat's special
Finished basement renovationsSophisticated quality materialsLarge center islandAga rangeOpen floor planOversized one car garageDog shower station
Zillow last checked:
Listing updated:
Listed by:
Diane Ralph 615-545-3052,
Corcoran Reverie,
Barbara K. Breen 615-390-3736,
Corcoran Reverie
Bought with:
Cassie March, 341023
Compass Tennessee, LLC
Frank J. Miles, 318716
Compass Tennessee, LLC
Source: RealTracs MLS as distributed by MLS GRID,MLS#: 2761941
Facts & features
Interior
Bedrooms & bathrooms
- Bedrooms: 3
- Bathrooms: 3
- Full bathrooms: 2
- 1/2 bathrooms: 1
- Main level bedrooms: 3
Bedroom 1
- Features: Extra Large Closet
- Level: Extra Large Closet
- Area: 192 Square Feet
- Dimensions: 16x12
Bedroom 2
- Area: 144 Square Feet
- Dimensions: 12x12
Bedroom 3
- Area: 165 Square Feet
- Dimensions: 15x11
Dining room
- Features: Combination
- Level: Combination
- Area: 255 Square Feet
- Dimensions: 17x15
Kitchen
- Area: 220 Square Feet
- Dimensions: 20x11
Living room
- Features: Combination
- Level: Combination
- Area: 238 Square Feet
- Dimensions: 17x14
Heating
- Natural Gas
Cooling
- Central Air, Electric
Appliances
- Included: Dishwasher, Dryer, Microwave, Refrigerator, Washer, Oven, Gas Range
- Laundry: Electric Dryer Hookup, Washer Hookup
Features
- Ceiling Fan(s), High Ceilings, Open Floorplan, Pantry, Kitchen Island
- Flooring: Wood
- Has basement: Yes
- Number of fireplaces: 1
- Fireplace features: Family Room, Gas
Interior area
- Total structure area: 1,807
- Total interior livable area: 1,807 sqft
- Finished area above ground: 1,807
Property
Parking
- Total spaces: 1
- Parking features: Garage Door Opener, Garage Faces Side, Driveway, Parking Pad
- Garage spaces: 1
- Has uncovered spaces: Yes
Features
- Levels: One
- Stories: 1
- Patio & porch: Deck
- Exterior features: Smart Lock(s)
- Fencing: Partial
Lot
- Size: 4,356 Square Feet
- Dimensions: 65 x 94
- Features: Sloped
Details
- Parcel number: 10405017100
- Special conditions: Standard
Construction
Type & style
- Home type: SingleFamily
- Architectural style: Cottage
- Property subtype: Single Family Residence, Residential
Materials
- Other
- Roof: Other
Condition
- New construction: No
- Year built: 1940
Utilities & green energy
- Sewer: Public Sewer
- Water: Public
- Utilities for property: Electricity Available, Natural Gas Available, Water Available
Green energy
- Energy efficient items: Water Heater
Community & HOA
Community
- Security: Security System, Smoke Detector(s), Smart Camera(s)/Recording
- Subdivision: Torrey/Richland Realty
HOA
- Has HOA: No
Location
- Region: Nashville
Financial & listing details
- Price per square foot: $768/sqft
- Tax assessed value: $1,267,900
- Annual tax amount: $4,331
- Date on market: 11/21/2024
- Electric utility on property: Yes
Price history
| Date | Event | Price |
|---|---|---|
| 12/30/2024 | Sold | $1,387,400-0.9%$768/sqft |
Source:  RealTracs MLS as distributed by MLS GRID #2761941 Report a problem RealTracs MLS as distributed by MLS GRID #2761941 Report a problem | ||
| 11/25/2024 | Contingent | $1,400,000$775/sqft |
Source: RealTracs MLS as distributed by MLS GRID #2761941 Report a problem | ||
| 11/21/2024 | Listed for sale | $1,400,000+90.5%$775/sqft |
Source: RealTracs MLS as distributed by MLS GRID #2761941 Report a problem | ||
| 11/3/2021 | Sold | $735,000+17.6%$407/sqft |
Source: RealTracs MLS as distributed by MLS GRID #2288225 Report a problem | ||
| 10/5/2021 | Contingent | $625,000$346/sqft |
Source: RealTracs MLS as distributed by MLS GRID #2288225 Report a problem | ||
| 10/1/2021 | Listed for sale | $625,000+115.9%$346/sqft |
Source: RealTracs MLS as distributed by MLS GRID #2288225 Report a problem | ||
| 8/13/2007 | Sold | $289,500-13.8%$160/sqft |
Source: Public Record Report a problem | ||
| 2/13/2007 | Sold | $335,914-16%$186/sqft |
Source: Public Record Report a problem | ||
| 12/29/2005 | Sold | $400,000+70.2%$221/sqft |
Source: Public Record Report a problem | ||
| 11/1/2004 | Sold | $235,000$130/sqft |
Source: Public Record Report a problem | ||
Public tax history
| Year | Property taxes | Tax assessment |
|---|---|---|
| 2025 | $8,920 +15% | $316,975 +33% |
| 2024 | $7,753 +79% | $238,275 +79% |
| 2023 | $4,331 | $133,100 |
| 2022 | $4,331 -1% | $133,100 |
| 2021 | $4,376 -3.8% | $133,100 +23.5% |
| 2020 | $4,548 +33.8% | $107,750 |
| 2019 | $3,400 | $107,750 |
| 2018 | $3,400 0% | $107,750 |
| 2017 | $3,400 | $107,750 +29.2% |
| 2016 | -- | $83,375 |
| 2015 | $3,765 | $83,375 |
| 2014 | $3,765 | $83,375 |
| 2013 | -- | $83,375 +9.6% |
| 2012 | -- | $76,075 |
| 2011 | -- | $76,075 |
| 2010 | -- | $76,075 |
| 2009 | -- | $76,075 +10.2% |
| 2008 | -- | $69,050 -4.4% |
| 2007 | -- | $72,250 |
| 2006 | -- | -- |
| 2005 | -- | -- |
| 2004 | -- | -- |
| 2003 | -- | -- |
| 2002 | -- | -- |
| 2001 | -- | -- |
| 2000 | -- | -- |
Find assessor info on the county website
Neighborhood: Richland
Nearby homes
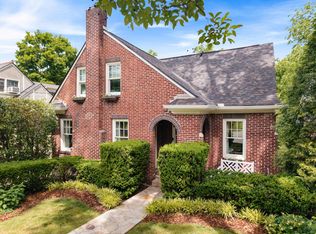
- $1,400,0003 bd3 ba2.1k sqft3706 Princeton Ave, Nashville, TN 37205Sold
- $1,701,4004 bd5 ba3.4k sqft3702 Princeton Ave, Nashville, TN 37205Off Market

- $1,312,1004 bd2 ba3.4k sqft3708 Princeton Ave, Nashville, TN 37205Off Market
- $762,7002 bd1 ba1.1k sqft3710 Princeton Ave, Nashville, TN 37205Off Market
- $718,7003 bd3 ba1.5k sqft3700 Princeton Ave, Nashville, TN 37205Off Market
- $1,421,0003 bd3 ba3k sqft3707 Meadowbrook Ave, Nashville, TN 37205Off Market
- $936,2002 bd2 ba1.9k sqft3705 Meadowbrook Ave, Nashville, TN 37205Off Market
- $872,0004 bd2 ba1.9k sqft3705 Princeton Ave, Nashville, TN 37205Off Market
Nearby schools
GreatSchools rating
- 8/10Sylvan Park Paideia Design CenterGrades: K-5Distance: 1 mi
- 8/10West End Middle SchoolGrades: 6-8Distance: 0.5 mi
- 6/10Hillsboro High SchoolGrades: 9-12Distance: 2.4 mi
Schools provided by the listing agent
- Elementary: Sylvan Park Paideia Design Center
- Middle: West End Middle School
- High: Hillsboro Comp High School
Source: RealTracs MLS as distributed by MLS GRID. This data may not be complete. We recommend contacting the local school district to confirm school assignments for this home.
Get a cash offer in 3 minutes
Find out how much your home could sell for in as little as 3 minutes with a no-obligation cash offer.
Estimated market value
$1,366,400
Get a cash offer in 3 minutes
Find out how much your home could sell for in as little as 3 minutes with a no-obligation cash offer.
Estimated market value
$1,366,400
- Tennessee
- Davidson County
- Nashville
- 37205
- Richland
- 3704 Princeton Ave
Nearby cities
Nearby neighborhoods
Nearby zip codes
Other Nashville Topics
