NOW IS YOUR OPPORTUNITY, PRICED TO SELL
ELEGANT, NATURAL LAKEFRONT, CUSTOM HOME ON NEARLY AN ACRE WITH SOLAR HEATED POOL and FIREPIT IN GATED COMMUNITY!
An expansive under roof outdoor screened in area with built in ambient lighting as well as tranquil outdoor paver gathering areas with firepit near the lake. Fully fenced in back yard, oversized three car garage, elegant 4 Bed or 5 Bedroom with 3 Bath plan and study and dining, including open huge family/great room, large kitchen and breakfast area, stunning views high tray ceilings. Master suite with walk -in closets and linen. Highly sought-after newer, fully built-out gated community, Woodshire Preserves, Reserves at Lake Washington. Close to all the amenities and 15 min to beach! Priced to sell! Excellent Opportunity! Custom cabinets, granite and quartz counters with large kitchen island. One of the highlights of this magnificent home is its lakefront location, offering breathtaking views of the tranquil waters. Imagine waking up every morning to the sight of the sun rising over the glistening lake, or unwinding after a long day while watching the most stunning sunsets over the preserve across the lake! Watch amazingly gorgeous space launches from home. Woodshire Preserves, Reserves at Lake Washington is a highly sought-after newer community known for its serene surroundings and close-knit community. With its lush greenery and peaceful atmosphere, it is the perfect place to call home. Enjoy breathtaking lakefront views from your backyard. The preserve across the lake provides a sense of privacy and tranquility, allowing you to escape the hustle and bustle of everyday life, at the same time enjoy having all the world class shopping, entertainment and amenities nearby. Whether you are hosting a family gathering or simply enjoying a quiet evening at home, the open floor plan of this home allows for seamless entertaining. The living room, dining area, and kitchen flow effortlessly together, creating a warm and inviting atmosphere that is perfect for creating lasting memories with loved ones. Don't miss out on the opportunity to make this stunning home yours. With its impeccable features, breathtaking views, and prime location, it is truly a once-in-a-lifetime opportunity. Schedule a showing today and prepare to be captivated by the beauty and elegance of this Woodshire Preserves gem!
Sold for $761,000
$761,000
3704 Province Dr, Melbourne, FL 32934
4beds
3,094sqft
Single Family Residence
Built in 2017
0.65 Acres Lot
$739,000 Zestimate®
$246/sqft
$4,961 Estimated rent
Home value
$739,000
$672,000 - $813,000
$4,961/mo
Zestimate® history
Owner options
List your home for rent
$4,961/mo
Rent Zestimate®
Find your next renter with Zillow Rental Manager. Plus, with online applications, you can quickly screen prospective tenants – for free.
$4,961/mo
Rent Zestimate®
Refinance and save
$5,267/mo
Est. payment
Refinancing to a lower rate could help reduce your monthly payments and save thousands over the life of the loan.
$5,267/mo
Est. payment
Explore your selling options
Work with a Zillow partner agent
Leverage their expertise and Zillow's premium Showcase listings to get your home seen by more buyers.
Get startedList with your own agent
Get your home in front of millions of buyers by listing it on Zillow.
Learn how to do itSell it yourself
Take full control of how buyers see your home on Zillow by listing For Sale by Owner (FSBO).
List your homeWhat's special
Lakefront locationStunning viewsOversized three car garageSolar heated poolLush greeneryOpen floor planStunning sunsets
Zillow last checked:
Listing updated:
Listed by:
Mary Ann Vargas 321-286-5555,
LoKation
Bought with:
Non-Member Non-Member Out Of Area, nonmls
Non-MLS or Out of Area
Source: Space Coast AOR,MLS#: 1034533
Facts & features
Interior
Bedrooms & bathrooms
- Bedrooms: 4
- Bathrooms: 3
- Full bathrooms: 3
Heating
- Central
Cooling
- Central Air
Appliances
- Included: Convection Oven, Dishwasher, Disposal, Double Oven, Dryer, Electric Cooktop, Electric Oven, Refrigerator, Washer
- Laundry: Electric Dryer Hookup, In Unit, Washer Hookup
Features
- Breakfast Bar, Built-in Features, Ceiling Fan(s), Guest Suite, In-Law Floorplan, Jack and Jill Bath, Kitchen Island, Open Floorplan, Pantry, Solar Tube(s), Split Bedrooms, Walk-In Closet(s)
- Flooring: Carpet, Tile
- Has fireplace: No
Interior area
- Total interior livable area: 3,094 sqft
Property
Parking
- Total spaces: 3
- Parking features: Garage, Garage Door Opener
- Garage spaces: 3
Accessibility
- Accessibility features: Accessible Central Living Area, Accessible Doors, Accessible Full Bath
Features
- Levels: One
- Stories: 1
- Patio & porch: Covered, Rear Porch, Screened
- Exterior features: Fire Pit, Outdoor Kitchen, Storm Shutters
- Has private pool: Yes
- Pool features: Heated, In Ground, Salt Water, Screen Enclosure, Solar Heat, Waterfall
- Has view: Yes
- View description: Lake, Pool
- Has water view: Yes
- Water view: Lake
- Waterfront features: Lake Front
Lot
- Size: 0.65 Acres
- Features: Sprinklers In Front, Sprinklers In Rear
Details
- Additional parcels included: 2747686
- Parcel number: 273603Vv0000b.00022.00
- Special conditions: Standard
Construction
Type & style
- Home type: SingleFamily
- Property subtype: Single Family Residence
Materials
- Block, Stone, Stucco
- Roof: Shingle
Condition
- New construction: No
- Year built: 2017
Utilities & green energy
- Electric: Underground
- Sewer: Septic Tank
- Water: Private, Public, Well
- Utilities for property: Cable Available, Cable Connected, Electricity Connected, Water Connected
Green energy
- Energy efficient items: Windows
Community & HOA
Community
- Security: Fire Alarm, Security Gate
- Subdivision: Woodshire Preserve Phase 2
HOA
- Has HOA: Yes
- Amenities included: Gated, Jogging Path, Park, Security
- Services included: Maintenance Grounds, Security
- HOA fee: $246 quarterly
- HOA name: Woodshire Preserves
Location
- Region: Melbourne
Financial & listing details
- Price per square foot: $246/sqft
- Tax assessed value: $663,510
- Annual tax amount: $6,943
- Date on market: 1/17/2025
- Listing terms: Cash,Conventional,FHA,VA Loan
- Road surface type: Asphalt
Price history
| Date | Event | Price |
|---|---|---|
| 4/21/2025 | Sold | $761,000-15.4%$246/sqft |
Source: Space Coast AOR #1034533 Report a problem | ||
| 3/31/2025 | Pending sale | $899,700$291/sqft |
Source: Space Coast AOR #1034533 Report a problem | ||
| 2/10/2025 | Price change | $899,700-2%$291/sqft |
Source: Space Coast AOR #1034533 Report a problem | ||
| 1/28/2025 | Price change | $918,000-2.2%$297/sqft |
Source: Space Coast AOR #1034533 Report a problem | ||
| 1/17/2025 | Listed for sale | $939,000-0.5%$303/sqft |
Source: Space Coast AOR #1034533 Report a problem | ||
| 1/14/2025 | Listing removed | $944,000$305/sqft |
Source: Space Coast AOR #1024823 Report a problem | ||
| 12/6/2024 | Price change | $944,000-5.6%$305/sqft |
Source: Space Coast AOR #1024823 Report a problem | ||
| 11/15/2024 | Price change | $1,000,000-2.3%$323/sqft |
Source: Space Coast AOR #1024823 Report a problem | ||
| 10/3/2024 | Price change | $1,023,400-2.5%$331/sqft |
Source: Space Coast AOR #1024823 Report a problem | ||
| 9/20/2024 | Listed for sale | $1,050,000+165.2%$339/sqft |
Source: Space Coast AOR #1024823 Report a problem | ||
| 1/5/2018 | Sold | $395,900-3.4%$128/sqft |
Source: Space Coast AOR #793632 Report a problem | ||
| 10/25/2017 | Listed for sale | $409,900-20.1%$132/sqft |
Source: Maronda Homes Report a problem | ||
| 3/2/2017 | Sold | $513,000$166/sqft |
Source: Public Record Report a problem | ||
Public tax history
| Year | Property taxes | Tax assessment |
|---|---|---|
| 2025 | $7,487 +5.6% | $463,490 +2.9% |
| 2024 | $7,088 +2.1% | $450,430 +3% |
| 2023 | $6,944 +5.8% | $437,320 +3% |
| 2022 | $6,566 -1.8% | $424,590 +3% |
| 2021 | $6,683 +1% | $412,230 +1.4% |
| 2020 | $6,619 -1.2% | $406,540 +2.3% |
| 2019 | $6,697 | $397,400 +10.5% |
| 2018 | $6,697 -4.5% | $359,700 +1985.2% |
| 2017 | $7,013 +412.1% | $17,250 -73% |
| 2016 | $1,369 +2% | $64,000 +6.7% |
| 2015 | $1,343 +240% | $60,000 +224.3% |
| 2014 | $395 | $18,500 |
Find assessor info on the county website
Neighborhood: 32934
Nearby homes
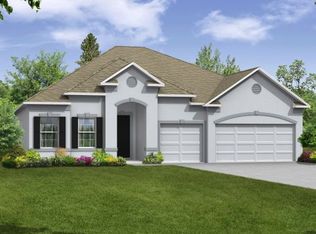
- $725,0004 bd3 ba2.6k sqft3714 Province Dr, Melbourne, FL 32934Off Market
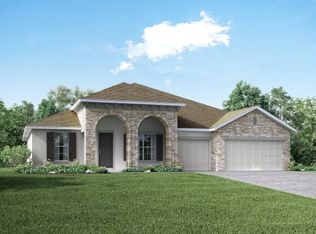
- $891,0004 bd3 ba3k sqft3694 Province Dr, Melbourne, FL 32934Off Market
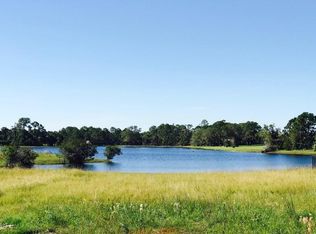
- $684,4100.67 Acres3734 Province Dr, Melbourne, FL 32934Off Market
- $971,6004 bd3 ba2.5k sqft3684 Province Dr, Melbourne, FL 32934Off Market
- $1,006,1004 bd3 ba2.9k sqft3687 Province Dr, Melbourne, FL 32934Off Market
- $1,016,9600.66 Acres3754 Province Dr, Melbourne, FL 32934Off Market
- $842,800-- bd-- ba2.4k sqft4860 Tiverton Ct, Melbourne, FL 32934Off Market
- $681,0004 bd3 ba2.4k sqft4860 Tiverton Ct., Melbourne, FL 32934Off Market
Nearby schools
GreatSchools rating
- 5/10Sabal Elementary SchoolGrades: PK-6Distance: 3.6 mi
- 4/10Lyndon B. Johnson Middle SchoolGrades: 7-8Distance: 3.9 mi
- 4/10Eau Gallie High SchoolGrades: PK,9-12Distance: 4.5 mi
Schools provided by the listing agent
- Elementary: Sabal
- Middle: Johnson
- High: Eau Gallie
Source: Space Coast AOR. This data may not be complete. We recommend contacting the local school district to confirm school assignments for this home.
Get a cash offer in 3 minutes
Find out how much your home could sell for in as little as 3 minutes with a no-obligation cash offer.
Estimated market value
$739,000
Get a cash offer in 3 minutes
Find out how much your home could sell for in as little as 3 minutes with a no-obligation cash offer.
Estimated market value
$739,000
- Florida
- Brevard County
- Melbourne
- 32934
- 3704 Province Dr
Nearby cities
Nearby neighborhoods
Nearby zip codes
Other Melbourne Topics
