When you tour this meticulously-kept one owner home, what will you love most about it? Will it be the fabulous location, the plentiful and comfortable indoor space, or relaxing outdoor space where you can reap the benefits of the owner's passion for gardening (think drought-resistant perennials)? This beautiful corner lot home on a cul-de-sac is conveniently located near highways, shopping, entertainment, parks and green spaces, a public golf course, and popular restaurants. When the home was built, the owners had the foresight to extend the overall square footage of the house to create larger bedrooms (DCAD has property as 2261 sf, appraiser measured 2389 sf). The primary suite is the perfect place to create your own personal oasis, and both secondary bedrooms are sizable and have walk-in closets. What might normally be a half-bath near the garage was renovated to create a three-quarter bath with a shower. The bonus room off the den could be used as a hobby room or office. With an over-sized garage and partially floored attic, there is an abundance of storage space. A few of the updates include engineered hardwood floors, sprinkler system, under eave lighting, roof replacement in 2016, retaining wall in 2017, electrical panel updated and HVAC replaced in 2021, installation of LED can lights, Jeld-wen windows throughout, gas logs insert installed 2021. With thoughtful updates, meticulous care, sensible layout, and prime location, this is a great opportunity you won’t want to miss. Schedule your showing today and see it for yourself.
Sold
Price Unknown
3704 Queenswood Pl, Garland, TX 75040
3beds
2,389sqft
Single Family Residence
Built in 1986
10,193 Square Feet Lot
$417,600 Zestimate®
$--/sqft
$2,415 Estimated rent
Home value
$417,600
$388,000 - $443,000
$2,415/mo
Zestimate® history
Owner options
List your home for rent
$2,415/mo
Rent Zestimate®
Find your next renter with Zillow Rental Manager. Plus, with online applications, you can quickly screen prospective tenants – for free.
$2,415/mo
Rent Zestimate®
Refinance and save
Refinancing to a lower rate could help reduce your monthly payments and save thousands over the life of the loan.
Explore your selling options
Work with a Zillow partner agent
Leverage their expertise and Zillow's premium Showcase listings to get your home seen by more buyers.
Get startedList with your own agent
Get your home in front of millions of buyers by listing it on Zillow.
Learn how to do itSell it yourself
Take full control of how buyers see your home on Zillow by listing For Sale by Owner (FSBO).
List your homeWhat's special
Partially floored atticEngineered hardwood floorsRelaxing outdoor spaceAbundance of storage spaceLarger bedroomsJeld-wen windows throughoutOver-sized garage
Zillow last checked:
Listing updated:
Listed by:
Libby Odom 0693548 972-783-0000,
Ebby Halliday, REALTORS 972-783-0000
Bought with:
Brynn Rogers
Integrity Plus Realty LLC
Source: NTREIS,MLS#: 21184937
Facts & features
Interior
Bedrooms & bathrooms
- Bedrooms: 3
- Bathrooms: 3
- Full bathrooms: 2
- 1/2 bathrooms: 1
Primary bedroom
- Features: Ceiling Fan(s), En Suite Bathroom, Walk-In Closet(s)
- Level: First
- Dimensions: 15 x 15
Bedroom
- Features: Ceiling Fan(s), Walk-In Closet(s)
- Level: First
- Dimensions: 12 x 11
Bedroom
- Features: Ceiling Fan(s), Walk-In Closet(s)
- Level: First
- Dimensions: 12 x 11
Primary bathroom
- Features: Built-in Features, Dual Sinks, En Suite Bathroom, Jetted Tub, Stone Counters
- Level: First
- Dimensions: 9 x 4
Bonus room
- Level: First
- Dimensions: 10 x 6
Breakfast room nook
- Features: Eat-in Kitchen
- Level: First
- Dimensions: 12 x 7
Den
- Features: Ceiling Fan(s)
- Level: First
- Dimensions: 17 x 13
Dining room
- Features: Built-in Features
- Level: First
- Dimensions: 13 x 13
Other
- Features: Built-in Features, Dual Sinks, Stone Counters
- Level: First
- Dimensions: 9 x 4
Half bath
- Features: Granite Counters
- Level: First
- Dimensions: 7 x 3
Kitchen
- Features: Built-in Features, Dual Sinks, Eat-in Kitchen, Pantry, Stone Counters
- Level: First
- Dimensions: 8 x 7
Laundry
- Features: Built-in Features
- Level: First
- Dimensions: 7 x 5
Living room
- Features: Ceiling Fan(s), Fireplace
- Level: First
- Dimensions: 17 x 15
Heating
- Central, Fireplace(s), Natural Gas
Cooling
- Central Air, Ceiling Fan(s), Electric
Appliances
- Included: Dishwasher, Electric Cooktop, Electric Oven, Disposal, Gas Water Heater, Microwave
- Laundry: Washer Hookup, Dryer Hookup, Laundry in Utility Room
Features
- Dry Bar, Eat-in Kitchen, Granite Counters, High Speed Internet, Cable TV, Natural Woodwork, Walk-In Closet(s)
- Flooring: Carpet, Engineered Hardwood
- Windows: Skylight(s)
- Has basement: No
- Number of fireplaces: 1
- Fireplace features: Gas Log, Insert
Interior area
- Total interior livable area: 2,389 sqft
Property
Parking
- Total spaces: 2
- Parking features: Additional Parking, Alley Access, Door-Single, Driveway, Garage, Oversized
- Attached garage spaces: 2
- Has uncovered spaces: Yes
Features
- Levels: One
- Stories: 1
- Patio & porch: Covered
- Pool features: None
- Fencing: None
Lot
- Size: 10,193 Square Feet
- Features: Corner Lot, Cul-De-Sac, Landscaped, Subdivision, Sprinkler System, Few Trees
Details
- Parcel number: 26346100020040000
Construction
Type & style
- Home type: SingleFamily
- Architectural style: Traditional,Detached
- Property subtype: Single Family Residence
Materials
- Brick
- Foundation: Pillar/Post/Pier
- Roof: Composition
Condition
- Year built: 1986
Utilities & green energy
- Sewer: Public Sewer
- Water: Public
- Utilities for property: Electricity Connected, Natural Gas Available, Sewer Available, Separate Meters, Water Available, Cable Available
Community & HOA
Community
- Features: Curbs, Sidewalks
- Subdivision: Meadowood 03 Ph A
HOA
- Has HOA: No
Location
- Region: Garland
Financial & listing details
- Tax assessed value: $448,260
- Annual tax amount: $10,735
- Date on market: 2/21/2026
- Cumulative days on market: 54 days
- Listing terms: Cash,Conventional,FHA,VA Loan
- Electric utility on property: Yes
Price history
| Date | Event | Price |
|---|---|---|
| 4/16/2026 | Sold | -- |
Source: NTREIS #21184937 Report a problem | ||
| 3/9/2026 | Contingent | $419,000$175/sqft |
Source: NTREIS #21184937 Report a problem | ||
| 2/21/2026 | Listed for sale | $419,000$175/sqft |
Source: NTREIS #21184937 Report a problem | ||
Public tax history
| Year | Property taxes | Tax assessment |
|---|---|---|
| 2025 | $789 +12.9% | $448,260 |
| 2024 | $699 +9.7% | $448,260 +18% |
| 2023 | $637 -9.7% | $379,890 |
| 2022 | $705 +5.3% | $379,890 +45.6% |
| 2021 | $670 +1.4% | $260,930 |
| 2020 | $660 +11.8% | $260,930 +12.1% |
| 2019 | $591 +9.3% | $232,850 |
| 2018 | $540 -81% | $232,850 +21.4% |
| 2017 | $2,848 +5.5% | $191,810 |
| 2016 | $2,700 +1.1% | $191,810 +22.1% |
| 2015 | $2,671 | $157,040 +1.1% |
| 2014 | $2,671 | $155,290 |
| 2013 | -- | -- |
| 2012 | -- | -- |
| 2011 | -- | -- |
| 2010 | -- | -- |
| 2009 | -- | -- |
| 2008 | -- | -- |
| 2007 | -- | -- |
| 2005 | -- | -- |
| 2004 | -- | -- |
| 2003 | -- | -- |
| 2002 | -- | -- |
| 2001 | -- | -- |
Find assessor info on the county website
Neighborhood: Coomer Creek
Nearby homes
- $350,5003 bd2 ba2.1k sqft3706 Queenswood Pl, Garland, TX 75040Off Market
- $346,6003 bd2 ba2k sqft3726 Queenswood Ln, Garland, TX 75040Off Market
- $375,1003 bd2 ba2k sqft3710 Queenswood Pl, Garland, TX 75040Off Market
- $318,4003 bd2 ba1.6k sqft3730 Queenswood Ln, Garland, TX 75040Off Market
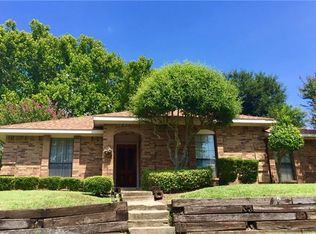
- $--3 bd2 ba1.8k sqft3718 Queenswood Ln, Garland, TX 75040Sold
- $350,0003 bd2 ba2k sqft3621 Ridgestone Dr, Garland, TX 75040Off Market
- $386,7003 bd2 ba2.4k sqft3725 Queenswood Ln, Garland, TX 75040Off Market
- $358,0003 bd2 ba1.6k sqft3729 Queenswood Ln, Garland, TX 75040Off Market
Nearby schools
GreatSchools rating
- 8/10Spring Creek Elementary SchoolGrades: PK-5Distance: 1.1 mi
- 5/10Webb Middle SchoolGrades: 6-8Distance: 1.2 mi
- 5/10Naaman Forest High SchoolGrades: 9-12Distance: 0.5 mi
Schools provided by the listing agent
- District: Garland ISD
Source: NTREIS. This data may not be complete. We recommend contacting the local school district to confirm school assignments for this home.
Get a cash offer in 3 minutes
Find out how much your home could sell for in as little as 3 minutes with a no-obligation cash offer.
Estimated market value
$417,600
Get a cash offer in 3 minutes
Find out how much your home could sell for in as little as 3 minutes with a no-obligation cash offer.
Estimated market value
$417,600
- Texas
- Dallas County
- Garland
- 75040
- Coomer Creek
- 3704 Queenswood Pl
Nearby cities
Nearby neighborhoods
Nearby zip codes
Other Garland Topics
