Skip main navigation
Active
  • $154,900

    3704 Reflections Dr Unit 4, Indianapolis, IN 46214

    2beds
    915sqft
    : 
    Loading
    Get pre-qualified
    Residential, Condominium
    Built in 1991
    -- sqft lot
    $-- Zestimate®
    $169/sqft
    $185/mo HOA

    What's special

    Elegant french doorsOne-car garageConveniently located laundry closetConvenient main-level livingAdditional reserved parking spaceInviting open layoutCovered patio
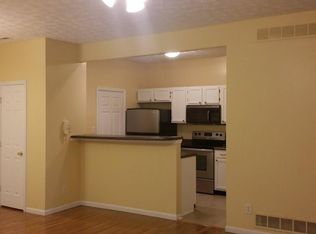
    Welcome home to this charming west-side condo minutes away from Eagle Creek Park offering convenient main-level living and an inviting open layout. With soaring 9-foot ceilings and a freshly painted interior, the space feels bright, clean, and move-in ready. Upon entry, the open-concept living area flows seamlessly into the dining space, creating a comfortable setting for everyday living and entertaining. The kitchen features granite countertops, stainless steel appliances, refreshed cabinetry, breakfast bar and a pantry for additional storage. A conveniently located laundry closet sits just off the kitchen. Both bedrooms are generously sized and feature newer carpet, while the spacious primary bedroom includes elegant French doors and a large walk-in closet. The bathroom offers a walk-in shower. Additional updates and features include a fiberglass water heater installed in 2024 a furnace and AC system installed in 2020 and regularly serviced. The washer and dryer are also included, adding to the home's move-in-ready convenience. The unit also offers a private storage area off of the covered patio, a one-car garage, and an additional reserved parking space. Move-in ready and low maintenance, this well-maintained condo offers comfortable living in a convenient west-side location.
    123 days
    |
    258
    |
    10
    |

    Zillow last checked:

    Listing updated:

    Listed by:

    Jennifer Barrett 317-213-8558,

    F.C. Tucker Company,

    Timeko Whitaker 317-710-9533,

    F.C. Tucker Company

    Source: MIBOR as distributed by MLS GRID,MLS#: 22089855MLS Logo

      Facts & features

      Interior

      Bedrooms & bathrooms
      • Bedrooms: 2
      • Bathrooms: 1
      • Full bathrooms: 1
      • Main level bathrooms: 1
      • Main level bedrooms: 2
      Primary bedroom
      • Level: Main
      • Area: 143 Square Feet
      • Dimensions: 13x11
      Bedroom 2
      • Level: Main
      • Area: 100 Square Feet
      • Dimensions: 10x10
      Dining room
      • Level: Main
      • Area: 100 Square Feet
      • Dimensions: 10X10
      Kitchen
      • Level: Main
      • Area: 80 Square Feet
      • Dimensions: 10x8
      Living room
      • Level: Main
      • Area: 289 Square Feet
      • Dimensions: 17x17
      Heating
      • Forced Air, Electric
      Cooling
      • Central Air
      Appliances
      • Included: Dishwasher, Dryer, Electric Water Heater, Disposal, MicroHood, Electric Oven, Refrigerator, Washer
      • Laundry: In Unit
      Features
      • Breakfast Bar, High Ceilings, Ceiling Fan(s), Wired for Data, Pantry, Supplemental Storage, Walk-In Closet(s)
      • Has basement: No
      • Common walls with other units/homes: 2+ Common Walls
      Interior area
      • Total structure area: 915
      • Total interior livable area: 915 sqft

      Property

      Parking
      • Total spaces: 1
      • Parking features: Detached
      • Garage spaces: 1
      • Details: Garage Parking Other(Assigned Parking Outside, Garage Door Opener)
      Accessibility
      • Accessibility features: Hallway - 36 Inch Wide, Accessible Entrance, Accessible Full Bath
      Features
      • Levels: One
      • Stories: 1
      • Entry location: Building Private Entry,Ground Level
      • Patio & porch: Covered
      Lot
      • Features: Sidewalks, Street Lights
      Details
      • Parcel number: 490522101068000900
      • Horse amenities: None

      Construction

      Type & style
      • Home type: Condo
      • Architectural style: Traditional
      • Property subtype: Residential, Condominium
      • Attached to another structure: Yes
      Materials
      • Vinyl With Brick
      • Foundation: Slab
      Condition
      • Updated/Remodeled
      • New construction: No
      • Year built: 1991

      Utilities & green energy

      • Water: Public
      • Utilities for property: Electricity Connected, Sewer Connected, Water Connected

      Community & HOA

      Community
      • Features: Low Maintenance Lifestyle, Sidewalks
      • Subdivision: Reflections At Waterwood
      HOA
      • Has HOA: Yes
      • Amenities included: Insurance, Maintenance, Maintenance Grounds, Maintenance Structure, Management, Snow Removal
      • Services included: Insurance, Lawncare, Maintenance Grounds, Maintenance Structure, Maintenance, Management, Snow Removal
      • HOA fee: $185 monthly
      • HOA phone: 317-875-5600
      Location
      • Region: Indianapolis

      Financial & listing details

      • Price per square foot: $169/sqft
      • Annual tax amount: $2,782
      • Date on market: 3/20/2026
      • Cumulative days on market: 124 days
      • Electric utility on property: Yes

        Estimated market value

        Not available

        Estimated sales range

        Not available

        Not available

        Price history

        DateEventPrice
        3/20/2026Listed for sale$154,900+6.8%$169/sqft
        Source: MIBOR as distributed by MLS GRID #22089855 Report a problem
        4/28/2025Sold$145,000+0.1%$158/sqft
        Source: MIBOR as distributed by MLS GRID #22030221 Report a problem
        4/3/2025Pending sale$144,900$158/sqft
        Source: MIBOR as distributed by MLS GRID #22030221 Report a problem
        4/1/2025Listed for sale$144,900-3.3%$158/sqft
        Source: MIBOR as distributed by MLS GRID #22030221 Report a problem
        3/22/2025Listing removed$149,900$164/sqft
        Source: MIBOR as distributed by MLS GRID #22012961 Report a problem
        3/13/2025Listed for sale$149,900$164/sqft
        Source: MIBOR as distributed by MLS GRID #22012961 Report a problem
        2/27/2025Pending sale$149,900$164/sqft
        Source: MIBOR as distributed by MLS GRID #22012961 Report a problem
        12/27/2024Price change$149,900-6.3%$164/sqft
        Source: MIBOR as distributed by MLS GRID #22012961 Report a problem
        11/25/2024Listed for sale$159,900+23.7%$175/sqft
        Source: MIBOR as distributed by MLS GRID #22012961 Report a problem
        4/29/2022Sold$129,250-0.5%$141/sqft
        Source: MIBOR as distributed by MLS GRID #21845401 Report a problem
        3/29/2022Pending sale$129,900$142/sqft
        Source: MIBOR as distributed by MLS GRID #21845401 Report a problem
        3/27/2022Listed for sale$129,900$142/sqft
        Source: MIBOR as distributed by MLS GRID #21845401 Report a problem

        Public tax history

        Tax history is unavailable.

        Monthly payment

        Est. payment

        Payment breakdown

        Explore the cost of this home by adjusting the details. Changes won't be saved.
        All calculations are estimates and provided by Zillow, Inc. for informational purposes only. Actual amounts may vary.
        HOA fees may include property taxes on listings classified as Co-Ops. Contact the listing agent and/or owner for fee details.
        Mortgage interest rates are dependent on a number of factors, including credit score, down payment, and repayment length. Interest rate data provided by Zillow Group Marketplace, Inc. as of 1/1/1970 from various mortgage lenders with which we have lead or other similar arrangements; the Estimated Payment is an average of those rates.
        See how much you could borrow to make a competitive offer.

        Climate risks

        Neighborhood: Eagle Creek

        Getting around

        29 / 100
        Car-Dependent
        26 / 100
        Some Transit
        54 / 100
        Bikeable

        Nearby schools

        GreatSchools rating
        Schools provided by the listing agent
        • Elementary: North Wayne Elementary School
        • Middle: Chapel Hill 7th & 8th Grade Center
        • High: Ben Davis High School

        Source: MIBOR as distributed by MLS GRID. This data may not be complete. We recommend contacting the local school district to confirm school assignments for this home.

        A local agent can set up tours, give advice and negotiate with sellers.

        Browse local experts

        Similar homes