The Perfect Match! Classic brick ranch style 1 story home, located minutes from vibrant Mission Ridge development. This charming home has been impeccably cared for and offers that special feeling of home! From the welcoming courtyard to cool refrigerated AC, wood-like flooring and expansive flexible open layout, theres much to enjoy! Large living+dining were designed for entertaining. Galley kitchen has spacious pantry, stainless dishwasher, under mount cabinet lighting + breakfast bar that doubles a prep space. Wet bar, beautiful natural light and handsome brick fireplace make the family room the perfect spot to cozy up. 3 big bedrooms + 238 SF enclosure makes a great game room. Huge lush green backyard is sure to impress, complete with covered patio and storage. 9,835 sf lot, 2 car garage, RV parking potential. They don't build them like this anymore! Come experience this lovely home and see what cosmetic updates you'll make to personalize this beauty.
Sold
Price Unknown
3704 Roslyn Dr, Horizon City, TX 79928
3beds
2,138sqft
Single Family Residence
Built in 1970
10,018 Square Feet Lot
$277,500 Zestimate®
$--/sqft
$2,194 Estimated rent
Home value
$277,500
$264,000 - $294,000
$2,194/mo
Zestimate® history
Owner options
List your home for rent
$2,194/mo
Rent Zestimate®
Find your next renter with Zillow Rental Manager. Plus, with online applications, you can quickly screen prospective tenants – for free.
$2,194/mo
Rent Zestimate®
Refinance and save
Refinancing to a lower rate could help reduce your monthly payments and save thousands over the life of the loan.
Explore your selling options
Work with a Zillow partner agent
Leverage their expertise and Zillow's premium Showcase listings to get your home seen by more buyers.
Get startedList with your own agent
Get your home in front of millions of buyers by listing it on Zillow.
Learn how to do itSell it yourself
Take full control of how buyers see your home on Zillow by listing For Sale by Owner (FSBO).
List your homeWhat's special
Handsome brick fireplaceWet barWood-like flooringBeautiful natural lightGalley kitchenCool refrigerated acCovered patio
Zillow last checked:
Listing updated:
Listed by:
Argelia Bearden 0487083 915-549-3912,
Dream Work Realty
Bought with:
David Hernandez, 0715421
Jason Mitchell Real Estate
Source: GEPAR,MLS#: 885672
Facts & features
Interior
Bedrooms & bathrooms
- Bedrooms: 3
- Bathrooms: 2
- Full bathrooms: 1
- 3/4 bathrooms: 1
Heating
- Natural Gas, Central, Forced Air
Cooling
- Refrigerated, Ceiling Fan(s), Central Air
Appliances
- Included: Dishwasher, Disposal, Free-Standing Electric Oven
Features
- Built-in Features, 2+ Living Areas, Ceiling Fan(s), Pantry, Wet Bar
- Flooring: Laminate, Carpet
- Windows: Blinds, Drapes
- Number of fireplaces: 1
Interior area
- Total structure area: 2,138
- Total interior livable area: 2,138 sqft
Property
Features
- Patio & porch: Open
- Exterior features: Walled Backyard, Courtyard, Back Yard Access
Lot
- Size: 10,018 Square Feet
- Features: Standard Lot, Subdivided
Details
- Additional structures: Shed(s)
- Parcel number: H78800301900020
- Zoning: R3
- Special conditions: None
Construction
Type & style
- Home type: SingleFamily
- Architectural style: 1 Story
- Property subtype: Single Family Residence
Materials
- Brick
- Roof: Shingle
Condition
- Year built: 1970
Utilities & green energy
- Water: City
Community & HOA
Community
- Subdivision: Horizon Heights
HOA
- Has HOA: No
Location
- Region: Horizon City
Financial & listing details
- Tax assessed value: $257,000
- Annual tax amount: $3,809
- Date on market: 7/28/2023
- Cumulative days on market: 4 days
- Listing terms: Cash,Conventional,FHA,TX Veteran,VA Loan
Price history
| Date | Event | Price |
|---|---|---|
| 8/28/2023 | Sold | -- |
Source:  GEPAR #885672 Report a problem GEPAR #885672 Report a problem | ||
| 8/12/2023 | Pending sale | $234,900$110/sqft |
Source: GEPAR #885672 Report a problem | ||
| 7/31/2023 | Contingent | $234,900$110/sqft |
Source: GEPAR #885672 Report a problem | ||
| 7/28/2023 | Listed for sale | $234,900$110/sqft |
Source: GEPAR #885672 Report a problem | ||
Public tax history
| Year | Property taxes | Tax assessment |
|---|---|---|
| 2025 | -- | $257,000 -7.4% |
| 2024 | $8,704 +143% | $277,660 +51.6% |
| 2023 | $3,581 +2.6% | $183,116 +10% |
| 2022 | $3,490 +1.8% | $166,469 +10% |
| 2021 | $3,429 +5% | $151,335 +10% |
| 2020 | $3,268 +0.2% | $137,577 |
| 2019 | $3,260 +10.1% | $137,577 +2.2% |
| 2018 | $2,962 +2.2% | $134,638 +0.5% |
| 2017 | $2,897 +1.6% | $133,926 |
| 2016 | $2,850 -0.7% | $133,926 |
| 2015 | $2,872 | $133,926 -0.5% |
| 2014 | $2,872 | $134,650 |
| 2013 | -- | $134,650 |
| 2012 | -- | $134,650 +0.1% |
| 2011 | -- | $134,543 |
| 2010 | -- | $134,543 -0.9% |
| 2009 | -- | $135,783 |
| 2008 | -- | -- |
| 2007 | -- | -- |
| 2006 | -- | -- |
| 2005 | -- | -- |
| 2004 | -- | -- |
| 2003 | -- | -- |
| 2002 | -- | -- |
| 2001 | -- | -- |
| 2000 | -- | -- |
Find assessor info on the county website
Neighborhood: 79928
Nearby homes
- $203,8003 bd2 ba1.3k sqft3706 Roslyn Dr, Horizon City, TX 79928Off Market
- $292,7004 bd2 ba1.9k sqft13470 Emerald Ter, Horizon City, TX 79928Off Market
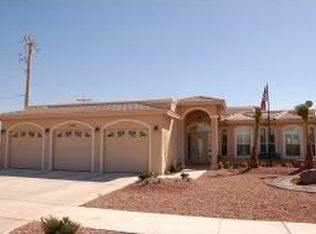
- $248,600-- bd2 ba1.6k sqft3702 Roslyn Dr, Horizon City, TX 79928Off Market
- $570,8004 bd4 ba4k sqft3701 Paisley Ln, Horizon City, TX 79928Off Market

- $370,1004 bd4 ba3.6k sqft3703 Paisley Ln, Horizon City, TX 79928Off Market
- $242,151-- bd3 ba2.1k sqft3705 Roslyn Dr, Horizon City, TX 79928Off Market
- $285,200-- bd3 ba2.3k sqft3708 Roslyn Dr, Horizon City, TX 79928Off Market
- $--4 bd3 ba2.3k sqft3707 Roslyn Dr, Horizon City, TX 79928Sold
Nearby schools
GreatSchools rating
- 9/10Horizon Heights Elementary SchoolGrades: PK-5Distance: 0.5 mi
- 8/10Col John O Ensor Middle SchoolGrades: 6-8Distance: 0.5 mi
- 5/10Eastlake High SchoolGrades: 9-12Distance: 1.6 mi
Schools provided by the listing agent
- Elementary: Horiznhts
- Middle: Col John O Ensor
- High: Eastlake
Source: GEPAR. This data may not be complete. We recommend contacting the local school district to confirm school assignments for this home.
Sell for more on Zillow
Get a Zillow Showcase℠ listing at no additional cost and you could sell for .
$277,500
2% more
+$5,550
With Zillow Showcase(estimated)
$283,050
- Texas
- El Paso County
- Horizon City
- 79928
- 3704 Roslyn Dr
Nearby cities
Nearby zip codes
Other Horizon City Topics
