Skip main navigation
Sold
  • Price Unknown

    3704 S Beatrice Ct, Independence, MO 64055

    3beds
    5,858sqft
    Single Family Residence
    Built in 1986
    0.34 Acres Lot
    $472,700 Zestimate®
    $--/sqft
    $3,341 Estimated rent

    Home value

    $472,700

    $444,000 - $506,000

    $3,341/mo

    Zestimate® history
    Loading
    Loading...

    Owner options

    List your home for rent

    $3,341/mo

    Rent Zestimate®

    Find your next renter with Zillow Rental Manager. Plus, with online applications, you can quickly screen prospective tenants – for free.

    Learn more

    $3,341/mo

    Rent Zestimate®

    Refinance and save

    Refinancing to a lower rate could help reduce your monthly payments and save thousands over the life of the loan.

    See today's rates

    Explore your selling options

    Work with a Zillow partner agent

    Leverage their expertise and Zillow's premium Showcase listings to get your home seen by more buyers.

    Get started

    List with your own agent

    Get your home in front of millions of buyers by listing it on Zillow.

    Learn how to do it

    Sell it yourself

    Take full control of how buyers see your home on Zillow by listing For Sale by Owner (FSBO).

    List your home

    What's special

    Formal dining roomSpacious loftLarge workbenchBuilt-in hot tubSeparate roomBeautiful stone wallsPath lantern lights
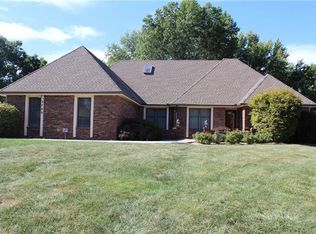
    Welcome to this stunning Milton Estate home located in a highly sought-after subdivision. From the curb, you're greeted by an immaculately groomed yard, beautiful stone walls & an enclosed brick yard, enhancing the property's enchanting allure. Not to miss are the path lantern lights alongside the sidewalk & an in-built sprinkler system to maintain the vibrant landscaping. Step through the arched entry, & a foyer warmly invites you into a tastefully appointed living area showcasing a tall brick fireplace. Stained glass arch-top windows on either side of the fireplace create a unique charm. The formal dining room is designed with a large bay window. A convenient butler's pantry connects the dining to the kitchen, featuring gorgeous oak cabinets, a built-in pantry, & an island with a cooktop. You'll appreciate the double built-in oven set against one wall, ensuring culinary delights. Adjacent to the kitchen is a combined laundry room, along with a cozy breakfast nook. 3 bedrooms on the main level include a luxurious master suite. The master offers a Jacuzzi tub, his-&-her sinks, a separate room w/ a shower and toilet, & walk-in closets. The remaining two bedrooms share a Jack-&-Jill bathroom, with an additional main bath situated in the hallway. A spacious loft overlooks the living room fireplace, offering an ideal retreat for reading or accommodating guests. Need more rooms? Partially finished basement has a pool table, wood-burning fireplace, & a built-in hot tub. For hobbyists, the workshop comes equipped w/ ventilation, & a large workbench. Keep your prized possessions safe in the built-in safe. The unfinished basement section offers generous storage space, 2nd laundry, or you could add more conforming bedrooms. An additional highlight is the concrete ramp & a secondary staircase to the basement for easy movement of equipment. This beautiful home epitomizes elegance & comfort, presenting an opportunity you don't want to miss!

    Zillow last checked:

    Listing updated:

    Listed by:

    Daniel Ashley 816-824-2213,

    RE/MAX Heritage,

    The Ashley Team,

    RE/MAX Heritage

    Bought with:

    Natosha Elliott, 2019012843

    RE/MAX Elite, REALTORS

    Source: Heartland MLS as distributed by MLS GRID,MLS#: 2436836MLS Logo

    Facts & features

    Interior

    Bedrooms & bathrooms
    • Bedrooms: 3
    • Bathrooms: 5
    • Full bathrooms: 3
    • 1/2 bathrooms: 2
    Primary bedroom
    • Features: All Carpet, Ceiling Fan(s), Walk-In Closet(s)
    • Level: Main
    • Dimensions: 14 x 15
    Bedroom 1
    • Features: Carpet, Shower Over Tub
    • Level: Main
    • Dimensions: 12 x 15
    Bedroom 2
    • Features: Carpet, Shower Over Tub
    • Level: Main
    • Dimensions: 12 x 13
    Primary bathroom
    • Features: Double Vanity, Shower Only
    • Level: Main
    Bathroom 1
    • Features: Shower Over Tub, Vinyl
    • Level: Main
    Bathroom 2
    • Features: Shower Only
    • Level: Basement
    Dining room
    • Features: All Carpet, All Drapes/Curtains
    • Level: Main
    • Area: 192 Square Feet
    • Dimensions: 14 x 13
    Family room
    • Features: Fireplace
    • Level: Basement
    • Dimensions: 22 x 20
    Half bath
    • Features: Carpet
    • Level: Main
    Other
    • Level: Second
    Kitchen
    • Features: Kitchen Island, Pantry, Wood Floor
    • Level: Main
    Laundry
    • Features: Built-in Features, Linoleum
    • Level: Main
    • Dimensions: 11 x 7
    Laundry
    • Features: Other
    • Level: Basement
    Living room
    • Features: All Carpet, All Drapes/Curtains, Fireplace
    • Level: Main
    • Dimensions: 23 x 17
    Loft
    • Features: All Carpet
    • Level: Second
    Workshop
    • Level: Basement
    • Dimensions: 33 x 16
    Heating
    • Forced Air, Wood
    Cooling
    • Electric
    Appliances
    • Included: Cooktop, Dishwasher, Disposal, Double Oven, Refrigerator
    • Laundry: In Basement, Main Level
    Features
    • Central Vacuum, Kitchen Island, Pantry, Vaulted Ceiling(s), Walk-In Closet(s)
    • Flooring: Carpet, Slate/Marble, Wood
    • Windows: Skylight(s), Thermal Windows
    • Basement: Finished,Full,Garage Entrance,Interior Entry
    • Number of fireplaces: 1
    • Fireplace features: Basement, Family Room, Gas, Living Room, Fireplace Screen
    Interior area
    • Total structure area: 5,858
    • Total interior livable area: 5,858 sqft
    • Finished area above ground: 3,255
    • Finished area below ground: 2,603

    Property

    Parking
    • Total spaces: 2
    • Parking features: Attached, Garage Faces Front, Tandem
    • Attached garage spaces: 2
    Features
    • Patio & porch: Patio
    • Has spa: Yes
    • Spa features: Hot Tub, Bath
    Lot
    • Size: 0.34 Acres
    • Features: City Limits, Cul-De-Sac, Level
    Details
    • Parcel number: 34320112400000000
    • Special conditions: Standard

    Construction

    Type & style
    • Home type: SingleFamily
    • Property subtype: Single Family Residence
    Materials
    • Brick/Mortar, Stone Trim
    • Roof: Composition
    Condition
    • Year built: 1986

    Utilities & green energy

    • Sewer: Public Sewer
    • Water: Public
    Green energy
    • Energy efficient items: HVAC

    Community & HOA

    Community
    • Security: Security System, Smoke Detector(s)
    • Subdivision: Milton Estates
    HOA
    • Has HOA: No
    Location
    • Region: Independence

    Financial & listing details

    • Tax assessed value: $461,150
    • Annual tax amount: $5,339
    • Date on market: 6/27/2023
    • Listing terms: Cash,Conventional,FHA,VA Loan
    • Ownership: Private
    • Road surface type: Paved

    Price history

    DateEventPrice
    7/24/2023Sold--
    Source: Heartland MLS as distributed by MLS GRID #2436836 Report a problem
    7/12/2023Pending sale$424,900$73/sqft
    Source: Heartland MLS as distributed by MLS GRID #2436836 Report a problem
    7/7/2023Price change$424,900-5.6%$73/sqft
    Source: Heartland MLS as distributed by MLS GRID #2436836 Report a problem
    6/27/2023Listed for sale$449,900$77/sqft
    Source: Heartland MLS as distributed by MLS GRID #2436836 Report a problem

    Public tax history

    YearProperty taxesTax assessment
    2025$6,202 +18.7%$87,619 +15%
    2024$5,226 +2.1%$76,190
    2023$5,118 -4.2%$76,190 +9.6%
    2022$5,339 +0%$69,540
    2021$5,337 +12.8%$69,540 +14.5%
    2020$4,731 +3.5%$60,730
    2019$4,573 $60,730 +14.9%
    2018$4,573 +8.3%$52,855
    2017$4,221 +19.1%$52,855 +15%
    2016$3,545 +12.5%$45,961 +13.5%
    2014$3,152 +0.2%$40,494
    2013$3,146 +0.1%$40,494
    2012$3,143 -0.2%$40,494
    2011$3,150 +3%$40,494
    2010$3,057 -5.3%$40,494
    2009$3,228 +2.1%$40,494 -6%
    2008$3,160 +1.6%$43,079
    2007$3,110 +0.1%$43,079 +2%
    2006$3,108 +5.8%$42,235
    2005$2,938 +0%$42,235 +7%
    2004$2,938 +9.9%$39,472
    2003$2,674 +0.7%$39,472
    2002$2,654 +0.1%$39,472
    2001$2,650 $39,472
    Find assessor info on the county website

    Neighborhood: 39th East

    Nearby schools

    GreatSchools rating
    Get a cash offer in 3 minutes
    Find out how much your home could sell for in as little as 3 minutes with a no-obligation cash offer.
    Estimated market value
    $472,700
    Get a cash offer in 3 minutes
    Find out how much your home could sell for in as little as 3 minutes with a no-obligation cash offer.
    Estimated market value
    $472,700