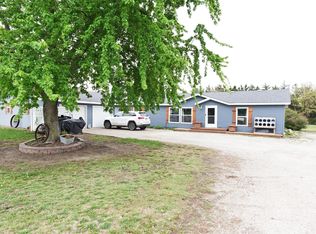
LOCATED JUST SOUTHEAST OF COLUMBUS, THIS PROPERTY PROVIDES A BLEND OF HOME, THE GREAT OUTDOORS AND POSSIBLE HOME BASED BUSINESS OPPORTUNITIES, ALL IN ONE UNIQUE PROPERTY WITH 3.2 ACRES OF LAND. THE NEATLY UPDATED HOUSE HAS 4 BEDROOMS AND 3 BATHROOMS AND HAS BEEN METICULOUSLY MAINTAINED. IT OFFERS AN OPEN LIVING ROOM, DINING, AND KITCHEN FLOOR PLAN WITH NEW PLANK FLOORING. THE ROOMY KITCHEN FEATURES INCLUDE A BEAUTIFUL CUSTOM QUARTERSAWN OAK CABINETRY A LARGE CENTER ISLAND AND A WALK-IN PANTRY. THE MAIN FLOOR LAUNDRY + CONVENIENT AND AMPLE STORAGE SPACE ARE ADDED BONUSES. THE MASTER SUITE OFFERS HIS AND HER FULL BATHROOMS OR THEY CAN BE SEPARATED FOR GUESTS AND A SPACIOUS WALK-IN CLOSET. UNWIND AND RELAX IN THE SPACIOUS FENCED BACKYARD ON THE INVITING PAVER PATIO WHERE YOU CAN ENJOY PEACEFUL COUNTRY LIVING AND STILL BE JUST MINUTES FROM COLUMBUS. THE HOME HAS A HUGE 30’ X 28’ ATTACHED GARAGE AND THE PROPERTY INCLUDES FOUR OUTBUILDINGS - A PERFECT FIT FOR THE HOBBYIST / CRAFTSMAN. THE MAIN OUTBUILDING IS 60' X 57' WITH 220-VOLT POWER AND 3 OVERHEAD DOORS. THE SECOND OUTBUILDING IS 40‘ X 32’ AND IS INSULATED, WITH THE INTERIOR FINISHED IN METAL & PEGBOARD AND INCLUDES CABINETRY, LED LIGHTING + 2 OVERHEAD DOORS. THE THIRD OUTBUILDING IS 40' X 20' WITH 3 OVERHEAD DOORS. ALSO INCLUDED IS A 14' X 9' UTILITY BUILDING WITH A ROLL UP DOOR, ALONG WITH A FENCED KENNEL AREA. ALL OUTBUILDINGS HAVE CONCRETE FLOORS. A NICE SHELTERBELT, MANY ESTABLISHED LARGE TREES, PERENNIAL PLANTS AND FRUIT TREES GIVE THIS PROPERTY A PARK-LIKE FEEL.
Sold for $478,000
Street View
$478,000
3704 SE 4th St, Columbus, NE 68601
4beds
3baths
1,692sqft
Single Family Residence
Built in 1982
3 Acres Lot
$494,400 Zestimate®
$283/sqft
$2,231 Estimated rent
Home value
$494,400
$470,000 - $519,000
$2,231/mo
Zestimate® history
Owner options
List your home for rent
$2,231/mo
Rent Zestimate®
Find your next renter with Zillow Rental Manager. Plus, with online applications, you can quickly screen prospective tenants – for free.
$2,231/mo
Rent Zestimate®
Refinance and save
$2,555/mo
Est. payment
Refinancing to a lower rate could help reduce your monthly payments and save thousands over the life of the loan.
$2,555/mo
Est. payment
Explore your selling options
Work with a Zillow partner agent
Leverage their expertise and Zillow's premium Showcase listings to get your home seen by more buyers.
Get startedList with your own agent
Get your home in front of millions of buyers by listing it on Zillow.
Learn how to do itSell it yourself
Take full control of how buyers see your home on Zillow by listing For Sale by Owner (FSBO).
List your homeWhat's special
Zillow last checked:
Listing updated:
Listed by:
Chris Nelson,
C.S. NELSON CO.
Bought with:
Perla Campuzano, 20201069
EXP REALTY, INC.
Source: Columbus BOR NE,MLS#: 20240061
Facts & features
Interior
Bedrooms & bathrooms
- Bedrooms: 4
- Bathrooms: 3
- Main level bathrooms: 2
- Main level bedrooms: 2
Primary bedroom
- Level: Main
- Area: 156
- Dimensions: 13 x 12
Bedroom 2
- Level: Main
- Area: 121
- Dimensions: 11 x 11
Bedroom 3
- Level: Basement
- Area: 143
- Dimensions: 13 x 11
Bedroom 4
- Level: Basement
- Area: 121
- Dimensions: 11 x 11
Dining room
- Features: Kitchen/Dining
- Level: Main
- Area: 121
- Dimensions: 11 x 11
Family room
- Features: Carpet
- Level: Basement
- Area: 264
- Dimensions: 22 x 12
Kitchen
- Level: Main
- Area: 210
- Dimensions: 15 x 14
Living room
- Level: Main
- Area: 315
- Dimensions: 21 x 15
Basement
- Description: Bedrooms(2),Baths(1)
- Area: 1008
Heating
- Heat Pump
Appliances
- Included: Dishwasher, Electric Range, Microwave, Range Hood, Refrigerator, Dryer, Washer, Water Softener Owned, Electric Water Heater, Water Heater(50 Gal+)
- Laundry: Electric Dryer Hookup, Main Level
Features
- Flooring: Carpet
- Windows: Window Coverings
- Basement: Finished,Partial
- Has fireplace: Yes
- Fireplace features: Wood Burning Stove
Interior area
- Total structure area: 1,692
- Total interior livable area: 1,692 sqft
- Finished area above ground: 1,692
Property
Parking
- Parking features: Five Or More, Garage Door Opener
- Has attached garage: Yes
Features
- Patio & porch: Patio
- Exterior features: Dog Run, Landscaping(Established Yard, Good)
- Fencing: Chain Link
- Waterfront features: None
Lot
- Size: 3 Acres
- Features: Established Yard
Details
- Additional structures: Shed(s)
- Parcel number: 710021238
Construction
Type & style
- Home type: SingleFamily
- Architectural style: Ranch
- Property subtype: Single Family Residence
Materials
- Vinyl Siding, Frame
- Roof: Comp/Shingle
Condition
- 41-60
- New construction: No
- Year built: 1982
Utilities & green energy
- Electric: Amps(0)
- Sewer: Septic Tank
- Water: Well
Community & HOA
Community
- Subdivision: Riverdale
Location
- Region: Columbus
Financial & listing details
- Price per square foot: $283/sqft
- Tax assessed value: $495,505
- Annual tax amount: $2,741
- Price range: $478K - $478K
- Date on market: 6/5/2025
- Road surface type: Gravel
Price history
| Date | Event | Price |
|---|---|---|
| 11/7/2024 | Sold | $478,000-4%$283/sqft |
Source: Public Record Report a problem | ||
| 7/1/2024 | Price change | $497,900-4.2%$294/sqft |
Source: Columbus BOR NE #20240061 Report a problem | ||
| 4/21/2024 | Price change | $519,900-1.9%$307/sqft |
Source: Columbus BOR NE #20240061 Report a problem | ||
| 2/17/2024 | Listed for sale | $529,900$313/sqft |
Source: Columbus BOR NE #20240061 Report a problem | ||
Public tax history
| Year | Property taxes | Tax assessment |
|---|---|---|
| 2025 | $2,935 +47.9% | $495,505 +53.9% |
| 2024 | $1,984 -27.6% | $322,065 +6.6% |
| 2023 | $2,741 +10.4% | $302,065 +18.4% |
| 2022 | $2,484 +26% | $255,125 +23.3% |
| 2021 | $1,971 -3.5% | $206,925 +8.1% |
| 2020 | $2,042 +11% | $191,500 +7.7% |
| 2018 | $1,840 +15.6% | $177,810 +15.7% |
| 2017 | $1,592 +9.3% | $153,620 |
| 2016 | $1,457 +6.7% | $153,620 |
| 2015 | $1,365 -6.2% | $153,620 |
| 2014 | $1,456 | $153,620 +40.8% |
| 2012 | -- | $109,110 |
| 2011 | $1,495 +33.5% | $109,110 +27.4% |
| 2010 | $1,119 | $85,645 |
| 2009 | -- | $85,645 |
Find assessor info on the county website
Neighborhood: 68601
Nearby homes
- $157,600-- bd-- ba-- sqft3620 SE 4th St, Columbus, NE 68601Off Market
- $35,000-- bd-- ba-- sqft3816 SE 4th St, Columbus, NE 68601Off Market
- $375,6003 bd1 ba1.4k sqft3707 SE 2nd St, Columbus, NE 68601Off Market
- $275,0003 bd2 ba2k sqft279 SE 36th Ave, Columbus, NE 68601For Sale
- $92,325-- bd-- ba-- sqft3733 SE 2nd St, Columbus, NE 68601Off Market
- $296,7003 bd2 ba1.9k sqft3725 SE 4th St, Columbus, NE 68601Off Market
- $255,0001.14 acres3801 SE 4th St, Columbus, NE 68601Sold
- $291,3003 bd2 ba1.5k sqft3713 SE 4th St, Columbus, NE 68601Off Market
Nearby schools
GreatSchools rating
- 7/10Shell Creek Elementary SchoolGrades: PK-6Distance: 7.4 mi
- 6/10Lakeview Junior High SchoolGrades: 7-8Distance: 7.6 mi
- 6/10Lakeview High SchoolGrades: 9-12Distance: 7.6 mi


Get pre-qualified for a loan
At Zillow Home Loans, we can pre-qualify you in as little as 5 minutes with no impact to your credit score.An equal housing lender. NMLS #10287.
- Nebraska
- Platte County
- Columbus
- 68601
- 3704 SE 4th St
