Skip main navigation
Off market
  • $411,800

    3704 SW Greyhawk Dr, Bentonville, AR 72713

    3beds
    2,107sqft
    SingleFamily
    Built in 2005
    7,840 Square Feet Lot
    $411,800 Zestimate®
    $195/sqft
    $2,263 Estimated rent

    Home value

    $411,800

    $391,000 - $432,000

    $2,263/mo

    Zestimate® history
    Loading
    Loading...

    Owner options

    List your home for rent

    $2,263/mo

    Rent Zestimate®

    Find your next renter with Zillow Rental Manager. Plus, with online applications, you can quickly screen prospective tenants – for free.

    Learn more

    $2,263/mo

    Rent Zestimate®

    Refinance and save

    $1,943/mo

    Est. payment

    Refinancing to a lower rate could help reduce your monthly payments and save thousands over the life of the loan.

    See today's rates

    $1,943/mo

    Est. payment

    Explore your selling options

    Work with a Zillow partner agent

    Leverage their expertise and Zillow's premium Showcase listings to get your home seen by more buyers.

    Get started

    List with your own agent

    Get your home in front of millions of buyers by listing it on Zillow.

    Learn how to do it

    Sell it yourself

    Take full control of how buyers see your home on Zillow by listing For Sale by Owner (FSBO).

    List your home

    What's special

    Private poolStorage closetGround poolOversized stone tileBeautiful stone tile surroundHalf bathLaundry room

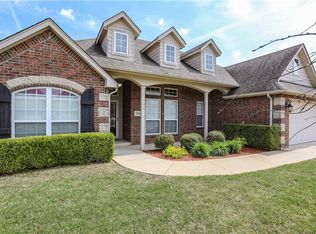
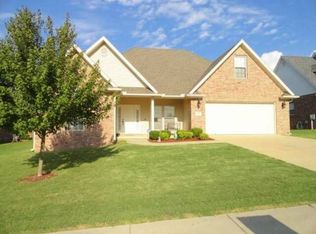
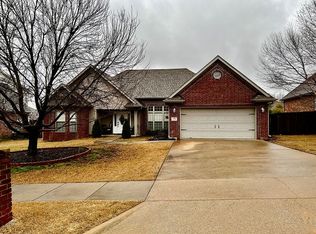
    Contact Chris today for a showing, 479-295-8630!! Situated in Eagle Creek Subdivision; this stunning 3 bedroom, 2.5 bath move-in-ready home features an elegant, energy efficient brick/siding combo exterior with mature trees for added privacy, attached 2-car garage with cabinets and shelving, & a spacious floorplan with more storage than you'll know what to do with! The interior of the home features an inviting open concept living and formal dining area; boasts an airy kitchen which includes a breakfast nook, bar, gleaming granite counters, stainless steel appliances, solid stone back splash, and ample storage in the solid wood cabinets and pantry. The laundry room off the kitchen has more solid wood cabinets and shelving. On the ground floor you will find a coat closet and storage closet. The half bath downstairs adds another level of convenience when entertaining guests. The master suite is on the ground level and has trayed ceilings with recessed lighting. Master bath has a jacuzzi tub with separate glass shower and a large walk-in closet with build-ins. Downstairs flooring is easy to maintain wood look laminate and oversized stone tile in the wet areas. Upstairs you will find 2 additional bedrooms with a shared bathroom. The second bath has an extra-large vanity and big linen closet for (you guessed it) added storage as well as a beautiful stone tile surround in the tub/shower combo. Upstairs also boasts a very large bonus room with built in office area, storage cabinets with a handy countertop work area, and.....(nailed it!) 3 built in cubbies to add even more storage. And if that still isn't enough storage for you, there is not one, but two attic spaces. One is a walk in, the other a pull-down ladder access. Upstairs flooring is carpet in bedrooms and oversized stone tile in wet areas. All new upgraded light fixtures and ceiling fans installed in 2022. Tons of windows expertly places throughout both levels flood the house with light both sunup and sundown. All windows are equipped with upscale wood-look 2 inch blinds. The privacy fenced backyard features plenty of room for play & entertaining with a wraparound patio and your very own low maintenance above ground pool! This is one of only 3 houses in the neighborhood with a private pool. Not only is this home great on its own but the school district is stellar, ranked #7 in the state. This home is just a short drive to all the amazing amenities, Walmart home office/DCs, & area highlights that make Northwest Arkansas one of the top-rated locations in the country to live!

    This property is off market, which means it's not currently listed for sale or rent on Zillow. This may be different from what's available on other websites or public sources.
    Facts & features

    Interior

    Bedrooms & bathrooms
    • Bedrooms: 3
    • Bathrooms: 3
    • Full bathrooms: 2
    • 1/2 bathrooms: 1
    Heating
    • Heat pump, Electric, Gas
    Cooling
    • Central
    Appliances
    • Included: Dishwasher, Garbage disposal, Microwave, Range / Oven, Refrigerator
    Features
    • Flooring: Tile, Carpet, Laminate
    • Basement: None
    • Has fireplace: Yes
    Interior area
    • Total interior livable area: 2,107 sqft

    Property

    Parking
    • Total spaces: 6
    • Parking features: Garage - Attached, Off-street
    Features
    • Levels: Two Levels
    • Exterior features: Vinyl, Brick, Metal
    • Fencing: Wood Privacy, 3 Side
    • Has view: Yes
    • View description: City
    Lot
    • Size: 7,840 Square Feet
    Details
    • Parcel number: 0110995000
    • Zoning: Residential

    Construction

    Type & style
    • Home type: SingleFamily
    Materials
    • Foundation: Slab
    • Roof: Asphalt
    Condition
    • Year built: 2005

    Utilities & green energy

    • Utilities for property: Electric, Gas Public, Water Public, Sewer Public, Cable

    Community & HOA

    HOA
    • Has HOA: Yes
    • HOA fee: $6 monthly
    Location
    • Region: Bentonville

    Financial & listing details

    • Price per square foot: $195/sqft
    • Tax assessed value: $373,425
    • Annual tax amount: $2,742

    Price history

    DateEventPrice
    6/22/2022Sold$375,000$178/sqft
    Source: Public Record Report a problem
    5/9/2022Listed for sale$375,000+29.9%$178/sqft
    Source: Owner Report a problem
    5/24/2021Sold$288,600+36.1%$137/sqft
    Source: Public Record Report a problem
    7/14/2017Listing removed$212,000$101/sqft
    Source: Bentonville - WEICHERT, REALTORS - The Griffin Company #1049948 Report a problem
    7/13/2017Pending sale$212,000$101/sqft
    Source: Bentonville - WEICHERT, REALTORS - The Griffin Company #1049948 Report a problem
    6/13/2017Listed for sale$212,000+3.9%$101/sqft
    Source: Weichert, REALTORS Griffin Company- Bentonville #1049948 Report a problem
    8/31/2016Listing removed$204,000$97/sqft
    Source: Bentonville - WEICHERT, REALTORS - The Griffin Company #1022110 Report a problem
    8/22/2016Price change$204,000-2.2%$97/sqft
    Source: Bentonville - WEICHERT, REALTORS - The Griffin Company #1022110 Report a problem
    8/4/2016Price change$208,500-2%$99/sqft
    Source: Bentonville - WEICHERT, REALTORS - The Griffin Company #1022110 Report a problem
    7/14/2016Listed for sale$212,800+8%$101/sqft
    Source: Weichert, REALTORS Griffin Company- Bentonville #1022110 Report a problem
    5/30/2007Sold$197,000$93/sqft
    Source: Public Record Report a problem

    Public tax history

    YearProperty taxesTax assessment
    2025$2,742 +2.9%$53,910 +4.8%
    2024$2,666 -0.2%$51,460 +5%
    2023$2,672 -1.8%$49,010
    2022$2,722 +18.2%$49,010 +15.5%
    2021$2,303 -10.6%$42,440 +5%
    2020$2,575 +5.2%$40,420
    2019$2,448 +8.3%$40,420
    2018$2,259 +31.3%$40,420
    2017$1,721 +10%$40,420
    2016$1,565 $40,420 +36.8%
    2015$1,565 +6%$29,550
    2014$1,476 -14.9%$29,550
    2013$1,735 $29,550
    2012-- $29,550
    2011$1,637 $29,550 -17.9%
    2010-- $35,990
    2009-- $35,990
    2008-- $35,990 -0.7%
    2007-- $36,260
    2006-- $36,260
    Find assessor info on the county website

    Neighborhood: 72713

    Nearby schools

    GreatSchools rating
    Schools provided by the listing agent
    • District: Bentonville

    Source: The MLS. This data may not be complete. We recommend contacting the local school district to confirm school assignments for this home.

    Get pre-qualified for a loan
    At Zillow Home Loans, we can pre-qualify you in as little as 5 minutes with no impact to your credit score.

    An equal housing lender. NMLS #10287.

    Sell for more on Zillow
    Get a Zillow Showcase℠ listing at no additional cost and you could sell for .
    $411,800
    2% more
    +$8,236
    With Zillow Showcase(estimated)
    $420,036