Skip main navigation
Sold for $465,000
  • $465,000

    3704 Saint Andrews Walk, Lexington, KY 40509

    4beds
    2,585sqft
    Single Family Residence
    Built in 2011
    6,969 Square Feet Lot
    $493,700 Zestimate®
    $180/sqft
    $2,685 Estimated rent

    Home value

    $493,700

    $469,000 - $518,000

    $2,685/mo

    Zestimate® history
    Loading
    Loading...

    Owner options

    List your home for rent

    $2,685/mo

    Rent Zestimate®

    Find your next renter with Zillow Rental Manager. Plus, with online applications, you can quickly screen prospective tenants – for free.

    Learn more

    $2,685/mo

    Rent Zestimate®

    Refinance and save

    $3,032/mo

    Est. payment

    Refinancing to a lower rate could help reduce your monthly payments and save thousands over the life of the loan.

    See today's rates

    $3,032/mo

    Est. payment

    Explore your selling options

    Work with a Zillow partner agent

    Leverage their expertise and Zillow's premium Showcase listings to get your home seen by more buyers.

    Get started

    List with your own agent

    Get your home in front of millions of buyers by listing it on Zillow.

    Learn how to do it

    Sell it yourself

    Take full control of how buyers see your home on Zillow by listing For Sale by Owner (FSBO).

    List your home

    What's special

    Cozy fireplaceStainless steel appliancesAmple custom cabinetryPond and fountain viewsSerene cul-de-sacLight and bright bedroomsWarm hardwood floors
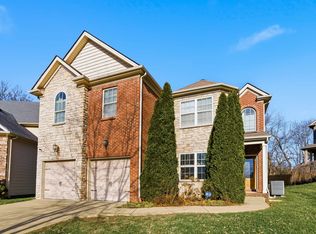
    *Back on the market due to no fault of the seller.Home inspection done and entire punchlist completed!!!*Welcome to this exquisite two-story brick home, nestled in a serene cul-de-sac perfectly positioned against a lush backdrop of green space. This property offers the ideal blend of privacy, comfort and convenience. A 2 story foyer invites you into warm hardwood floors and a first floor half bath. The heart of the home is a large open living room with cozy fireplace that flows into the kitchen with granite counters, ample custom cabinetry and stainless steel appliances. THE VIEW is the star of the show with a green lush tree line. Upstairs are two light and bright bedrooms, one huge step down bedroom/bonus or TV room and the laundry room. A massive primary suite with pond and fountain views has a trayed ceiling and primary bath with stand alone soaking tub and walk in closet. And a temperature controlled crawl space for storage. The true treasure of this home is the deck that leads to green space in such a peaceful setting. Immaculately kept, this is your new home,

    Zillow last checked:

    Listing updated:

    Listed by:

    Elizabeth Hodge 859-333-9933,

    Lifstyl Real Estate

    Bought with:

    Jon Bentley, 267467

    Keller Williams Commonwealth

    Source: Imagine MLS,MLS#: 24016173MLS Logo

    Facts & features

    Interior

    Bedrooms & bathrooms
    • Bedrooms: 4
    • Bathrooms: 3
    • Full bathrooms: 2
    • 1/2 bathrooms: 1
    Primary bedroom
    • Level: Second
    Bedroom 1
    • Level: Second
    Bedroom 2
    • Level: Second
    Bedroom 3
    • Level: Second
    Bathroom 1
    • Description: Full Bath
    • Level: Second
    Bathroom 2
    • Description: Full Bath
    • Level: Second
    Bathroom 3
    • Description: Half Bath
    • Level: First
    Dining room
    • Level: First
    Dining room
    • Level: First
    Great room
    • Level: First
    Great room
    • Level: First
    Kitchen
    • Level: First
    Living room
    • Level: First
    Living room
    • Level: First
    Utility room
    • Level: First
    Heating
    • Electric, Heat Pump, Zoned
    Cooling
    • Electric, Heat Pump, Zoned
    Appliances
    • Included: Dryer, Disposal, Dishwasher, Microwave, Refrigerator, Washer, Oven
    • Laundry: Electric Dryer Hookup, Washer Hookup
    Features
    • Entrance Foyer, Eat-in Kitchen, Walk-In Closet(s), Ceiling Fan(s)
    • Flooring: Hardwood, Tile
    • Windows: Insulated Windows, Window Treatments, Blinds, Screens
    • Basement: Crawl Space
    • Has fireplace: Yes
    • Fireplace features: Gas Starter, Living Room
    Interior area
    • Total structure area: 2,585
    • Total interior livable area: 2,585 sqft
    • Finished area above ground: 2,585
    • Finished area below ground: 0

    Property

    Parking
    • Total spaces: 2
    • Parking features: Attached Garage, Driveway
    • Garage spaces: 2
    • Has uncovered spaces: Yes
    Features
    • Levels: Two
    • Patio & porch: Deck
    • Has view: Yes
    • View description: Trees/Woods, Neighborhood
    Lot
    • Size: 6,969 Square Feet
    Details
    • Parcel number: 38238920

    Construction

    Type & style
    • Home type: SingleFamily
    • Property subtype: Single Family Residence
    Materials
    • Brick Veneer, Vinyl Siding
    • Foundation: Block
    • Roof: Shingle
    Condition
    • New construction: No
    • Year built: 2011

    Utilities & green energy

    • Sewer: Public Sewer
    • Water: Public

    Community & HOA

    Community
    • Features: Park
    • Security: Security System Leased
    • Subdivision: Brighton East
    HOA
    • Services included: Maintenance Grounds
    • HOA fee: $185 annually
    Location
    • Region: Lexington

    Financial & listing details

    • Price per square foot: $180/sqft
    • Tax assessed value: $339,000
    • Annual tax amount: $4,192
    • Date on market: 8/21/2024

    Price history

    DateEventPrice
    10/29/2024Sold$465,000-2.1%$180/sqft
    Source: Imagine MLS #24016173 Report a problem
    9/25/2024Contingent$475,000$184/sqft
    Source: Imagine MLS #24016173 Report a problem
    9/19/2024Price change$475,000-2.9%$184/sqft
    Source: Imagine MLS #24016173 Report a problem
    8/27/2024Price change$489,000-2.2%$189/sqft
    Source: Imagine MLS #24016173 Report a problem
    8/21/2024Listed for sale$499,900$193/sqft
    Source: Imagine MLS #24016173 Report a problem
    8/11/2024Contingent$499,900$193/sqft
    Source: Imagine MLS #24016173 Report a problem
    8/3/2024Listed for sale$499,900-3.7%$193/sqft
    Source: Imagine MLS #24016173 Report a problem
    8/1/2024Listing removed--
    Source: Imagine MLS #24015429 Report a problem
    7/25/2024Listed for sale$519,000$201/sqft
    Source: Imagine MLS #24015429 Report a problem
    7/24/2024Listing removed--
    Source: Owner Report a problem
    7/22/2024Price change$519,000-1.9%$201/sqft
    Source: Owner Report a problem
    7/12/2024Listed for sale$529,000+102.9%$205/sqft
    Source: Owner Report a problem
    3/8/2019Sold$260,700+0%$101/sqft
    Source: Public Record Report a problem
    1/3/2012Sold$260,680+238.5%$101/sqft
    Source: Public Record Report a problem
    8/24/2011Sold$77,000$30/sqft
    Source: Public Record Report a problem

    Public tax history

    YearProperty taxesTax assessment
    2024$4,192 $339,000
    2023$4,192 +29%$339,000 +30%
    2022$3,250 $260,700
    2021$3,250 $260,700
    2020$3,250 $260,700
    2019$3,250 $260,700
    2018$3,250 +5.1%$260,700
    2017$3,094 +381.6%$260,700
    2015$642 $260,700
    2014$642 $260,700 +0%
    2012$642 $260,680
    2011-- --
    Find assessor info on the county website

    Neighborhood: 40509

    Nearby schools

    GreatSchools rating
    Schools provided by the listing agent
    • Elementary: Garrett Morgan
    • Middle: Edythe J. Hayes
    • High: Frederick Douglass

    Source: Imagine MLS. This data may not be complete. We recommend contacting the local school district to confirm school assignments for this home.

    Get pre-qualified for a loan
    At Zillow Home Loans, we can pre-qualify you in as little as 5 minutes with no impact to your credit score.

    An equal housing lender. NMLS #10287.

    Sell for more on Zillow
    Get a Zillow Showcase℠ listing at no additional cost and you could sell for .
    $493,700
    2% more
    +$9,874
    With Zillow Showcase(estimated)
    $503,574