Affordable One-Level Living with Stylish Updates! Enjoy comfort and convenience in this beautifully refreshed ranch home. Featuring easy-to-maintain vinyl flooring and fresh paint throughout, this home offers an expansive living room with a charming bay window that fills the space with natural light. The updated kitchen boasts granite countertops, while the remodeled bathrooms add a modern touch. Step outside to your fully fenced backyard—ideal for pets, play, or quiet relaxation—with a storage shed for extra space and tools. A side-entry garage enhances curb appeal and functionality. With thoughtful updates and low-maintenance living, this move-in-ready home is perfect for anyone seeking quality and value in a single-level layout.
Sold
Street View
Price Unknown
3704 Sierra Madre, Columbia, MO 65203
3beds
1,322sqft
Single Family Residence
Built in 1986
7,910 Square Feet Lot
$267,100 Zestimate®
$--/sqft
$1,644 Estimated rent
Home value
$267,100
$246,000 - $288,000
$1,644/mo
Zestimate® history
Owner options
List your home for rent
$1,644/mo
Rent Zestimate®
Find your next renter with Zillow Rental Manager. Plus, with online applications, you can quickly screen prospective tenants – for free.
$1,644/mo
Rent Zestimate®
Refinance and save
Refinancing to a lower rate could help reduce your monthly payments and save thousands over the life of the loan.
Explore your selling options
Work with a Zillow partner agent
Leverage their expertise and Zillow's premium Showcase listings to get your home seen by more buyers.
Get startedList with your own agent
Get your home in front of millions of buyers by listing it on Zillow.
Learn how to do itSell it yourself
Take full control of how buyers see your home on Zillow by listing For Sale by Owner (FSBO).
List your homeWhat's special
Side-entry garageFully fenced backyardGranite countertopsFresh paintRemodeled bathroomsUpdated kitchenCharming bay window
Zillow last checked:
Listing updated:
Listed by:
Jay Wilson 573-268-6949,
Weichert, Realtors - First Tier 573-256-8601,
Brooke Sydenstricker McCarty 573-268-4875,
Weichert, Realtors - First Tier
Bought with:
Jen McCallister, 2018032134
573 Realty, LLC
Source: CBORMLS,MLS#: 426824
Facts & features
Interior
Bedrooms & bathrooms
- Bedrooms: 3
- Bathrooms: 2
- Full bathrooms: 2
Full bathroom
- Level: Main
Full bathroom
- Level: Main
Heating
- Forced Air, Natural Gas
Cooling
- Central Electric, Attic Fan
Appliances
- Included: Humidifier
- Laundry: Washer/Dryer Hookup
Features
- High Speed Internet, Tub/Shower, Stand AloneShwr/MBR, Smart Thermostat, Eat-in Kitchen, Kit/Din Combo, Granite Counters, Wood Cabinets
- Flooring: Carpet, Tile, Vinyl
- Windows: Window Treatments
- Has basement: No
- Has fireplace: No
Interior area
- Total structure area: 1,322
- Total interior livable area: 1,322 sqft
- Finished area below ground: 0
Property
Parking
- Total spaces: 2
- Parking features: Attached, Paved
- Attached garage spaces: 2
Features
- Patio & porch: Concrete, Back, Brick
- Fencing: Back Yard,Full,Privacy,Wood
Lot
- Size: 7,910 Square Feet
- Dimensions: 70 x 113
- Features: Level
Details
- Additional structures: Lawn/Storage Shed
- Parcel number: 1691100011890001
- Zoning description: R-1 One- Family Dwelling*
- Other equipment: Radon Mit System
Construction
Type & style
- Home type: SingleFamily
- Architectural style: Ranch
- Property subtype: Single Family Residence
Materials
- Foundation: Concrete Perimeter, Slab
- Roof: ArchitecturalShingle
Condition
- Year built: 1986
Utilities & green energy
- Electric: City
- Gas: Gas-Natural
- Sewer: City
- Water: Public
- Utilities for property: Natural Gas Connected, Trash-City
Community & HOA
Community
- Subdivision: Rockbridge
HOA
- Has HOA: No
Location
- Region: Columbia
Financial & listing details
- Tax assessed value: $154,100
- Annual tax amount: $1,725
- Date on market: 5/2/2025
- Road surface type: Paved
Price history
| Date | Event | Price |
|---|---|---|
| 6/5/2025 | Sold | -- |
Source:  CBORMLS #426824 Report a problem CBORMLS #426824 Report a problem | ||
| 5/3/2025 | Pending sale | $259,900$197/sqft |
Source: CBORMLS #426824 Report a problem | ||
| 5/2/2025 | Listed for sale | $259,900+100.1%$197/sqft |
Source: CBORMLS #426824 Report a problem | ||
| 7/1/2009 | Sold | -- |
Source: Agent Provided Report a problem | ||
| 5/24/2009 | Listed for sale | $129,900$98/sqft |
Source: Listhub #320680 Report a problem | ||
Public tax history
| Year | Property taxes | Tax assessment |
|---|---|---|
| 2025 | -- | $29,279 +14.5% |
| 2024 | $1,725 +0.8% | $25,574 |
| 2023 | $1,711 +8.1% | $25,574 +8% |
| 2022 | $1,582 -0.2% | $23,674 |
| 2021 | $1,585 +5.2% | $23,674 +12% |
| 2020 | $1,506 0% | $21,135 |
| 2019 | $1,506 +7.2% | $21,135 +8% |
| 2018 | $1,404 +1.2% | $19,570 |
| 2017 | $1,387 +0.2% | $19,570 |
| 2016 | $1,385 | $19,570 |
| 2015 | $1,385 +8.9% | $19,570 |
| 2014 | $1,272 | $19,570 |
| 2013 | -- | $19,570 |
| 2012 | -- | $19,570 |
| 2011 | -- | $19,570 |
| 2010 | -- | $19,570 |
| 2009 | -- | $19,570 |
| 2008 | -- | $19,570 |
| 2007 | -- | -- |
| 2003 | -- | $17,024 |
| 2002 | -- | $17,024 |
| 2001 | -- | $17,024 |
Find assessor info on the county website
Neighborhood: Rockbridge
Nearby homes
- $308,8003 bd2 ba-- sqft3708 Sierra Madre, Columbia, MO 65203Off Market

- $294,3003 bd2 ba1.4k sqft216 W Alhambra Dr, Columbia, MO 65203Off Market
- $283,0003 bd2 ba1.2k sqft3701 Santiago Dr, Columbia, MO 65203Off Market

- $333,3004 bd3 ba2.2k sqft3703 Santiago Dr, Columbia, MO 65203Off Market
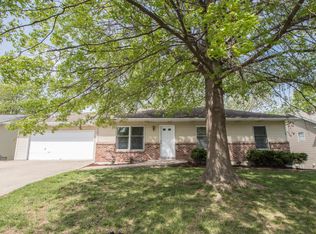
- $320,2003 bd2 ba1.7k sqft212 W Alhambra Dr, Columbia, MO 65203Off Market
- $298,0003 bd2 ba1.4k sqft3615 Santiago Dr, Columbia, MO 65203Off Market
- $287,6003 bd2 ba1.3k sqft3712 Sierra Madre, Columbia, MO 65203Off Market
- $283,4003 bd2 ba1.2k sqft3701 Sierra Madre, Columbia, MO 65203Off Market
Nearby schools
GreatSchools rating
- 7/10Ulysses S. Grant Elementary SchoolGrades: PK-5Distance: 2.8 mi
- 7/10Ann Hawkins Gentry Middle SchoolGrades: 6-8Distance: 0.4 mi
- 9/10Rock Bridge Senior High SchoolGrades: 9-12Distance: 0.7 mi
Schools provided by the listing agent
- Elementary: Grant
- Middle: Gentry
- High: Rock Bridge
Source: CBORMLS. This data may not be complete. We recommend contacting the local school district to confirm school assignments for this home.
Sell for more on Zillow
Get a Zillow Showcase℠ listing at no additional cost and you could sell for .
$267,100
2% more
+$5,342
With Zillow Showcase(estimated)
$272,442
- Missouri
- Boone County
- Columbia
- 65203
- Rockbridge
- 3704 Sierra Madre
Nearby cities
Nearby neighborhoods
Nearby zip codes
Other Columbia Topics
