Skip main navigation
Sold for $472,500
  • $472,500

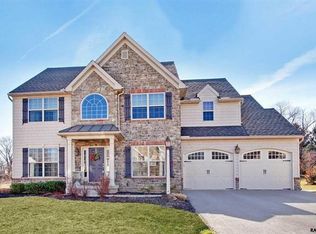
    3704 Skipton Cir, York, PA 17402

    4beds
    2,766sqft
    Single Family Residence
    Built in 2007
    10,019 Square Feet Lot
    $479,700 Zestimate®
    $171/sqft
    $2,715 Estimated rent

    Home value

    $479,700

    $456,000 - $508,000

    $2,715/mo

    Zestimate® history
    Loading
    Loading...

    Owner options

    List your home for rent

    $2,715/mo

    Rent Zestimate®

    Find your next renter with Zillow Rental Manager. Plus, with online applications, you can quickly screen prospective tenants – for free.

    Learn more

    $2,715/mo

    Rent Zestimate®

    Refinance and save

    $3,226/mo

    Est. payment

    Refinancing to a lower rate could help reduce your monthly payments and save thousands over the life of the loan.

    See today's rates

    $3,226/mo

    Est. payment

    Explore your selling options

    Work with a Zillow partner agent

    Leverage their expertise and Zillow's premium Showcase listings to get your home seen by more buyers.

    Get started

    List with your own agent

    Get your home in front of millions of buyers by listing it on Zillow.

    Learn how to do it

    Sell it yourself

    Take full control of how buyers see your home on Zillow by listing For Sale by Owner (FSBO).

    List your home

    What's special

    Welcome to 3704 Skipton – a beautifully updated 4-bedroom, 2.5-bathroom home where modern design meets timeless charm. Nestled in a peaceful and sought-after neighborhood, this spacious residence offers stylish upgrades and thoughtful touches throughout. Step inside to a grand central staircase, new luxury vinyl plank flooring, and contemporary fixtures that set the tone for the rest of the home. The main level features a bright, versatile layout. To one side, a room perfect for a home office or formal dining, and to the other, a welcoming living area that flows seamlessly into a formal dining space and an expansive kitchen. The kitchen boasts abundant cabinetry, a large center island, sleek tiled backsplash, upgraded quartz countertops, and stainless steel appliances—including a gas range. Double glass doors lead to a spacious backyard, ideal for entertaining or relaxing. Adjacent to the kitchen is a cozy second living room with a charming fireplace. A convenient half bath, a mudroom, and access to the 2-car garage complete the main level.Upstairs, you’ll find four generously sized bedrooms, including a serene primary suite with a tray ceiling and crown molding, its own fireplace, and a luxurious ensuite featuring a jetted soaking tub, walk-in tiled shower, dual vanities, and a spacious walk-in closet. The full hall bathroom offers a smart layout with a separate vanity and private shower/toilet space—ideal for shared use. An unfinished lower level offers ample storage and future living space potential. With attractive front and back yards and just minutes from downtown York and the Susquehanna River’s many attractions, 3704 Skipton is the perfect blend of comfort, style, and functionality. Don’t miss your chance to call it home!

    Zillow last checked:

    Listing updated:

    Listed by:

    Dan Zecher 717-406-8316,

    Keller Williams Elite,

    Listing Team: Ebersole Real Estate Team

    Bought with:

    Amy Beachy, RS345886

    Coldwell Banker Realty

    Source: Bright MLS,MLS#: PAYK2093894MLS Logo

    Facts & features

    Interior

    Bedrooms & bathrooms
    • Bedrooms: 4
    • Bathrooms: 3
    • Full bathrooms: 2
    • 1/2 bathrooms: 1
    • Main level bathrooms: 1
    Basement
    • Area: 0
    Heating
    • Forced Air, Natural Gas
    Cooling
    • Central Air, Electric
    Appliances
    • Included: Microwave, Dishwasher, Oven/Range - Gas, Electric Water Heater
    • Laundry: Hookup
    Features
    • Soaking Tub, Bathroom - Walk-In Shower, Dining Area, Floor Plan - Traditional, Kitchen - Gourmet, Kitchen Island, Primary Bath(s), Recessed Lighting, Upgraded Countertops, Walk-In Closet(s)
    • Flooring: Carpet, Luxury Vinyl
    • Basement: Full,Unfinished
    • Number of fireplaces: 2
    • Fireplace features: Gas/Propane
    Interior area
    • Total structure area: 2,766
    • Total interior livable area: 2,766 sqft
    • Finished area above ground: 2,766
    • Finished area below ground: 0

    Property

    Parking
    • Total spaces: 6
    • Parking features: Garage Faces Front, Inside Entrance, Driveway, Attached, Off Street
    • Attached garage spaces: 2
    • Uncovered spaces: 2
    Accessibility
    • Accessibility features: None
    Features
    • Levels: Two
    • Stories: 2
    • Patio & porch: Porch
    • Pool features: None
    • Has spa: Yes
    • Spa features: Bath
    Lot
    • Size: 10,019 sqft
    • Features: Front Yard, Rear Yard
    Details
    • Additional structures: Above Grade, Below Grade
    • Parcel number: 460004600080000000
    • Zoning: RESIDENTIAL
    • Special conditions: Standard

    Construction

    Type & style
    • Home type: SingleFamily
    • Architectural style: Colonial
    • Property subtype: Single Family Residence
    Materials
    • Vinyl Siding, Aluminum Siding
    • Foundation: Concrete Perimeter
    • Roof: Architectural Shingle
    Condition
    • Excellent
    • New construction: No
    • Year built: 2007
    • Major remodel year: 2025

    Utilities & green energy

    • Electric: 200+ Amp Service
    • Sewer: Public Sewer
    • Water: Public

    Community & neighborhood

    Location
    • Region: York
    • Subdivision: Wallingford
    • Municipality: SPRINGETTSBURY TWP

    HOA & financial

    HOA
    • Has HOA: Yes
    • HOA fee: $95 quarterly
    • Services included: Common Area Maintenance
    • Association name: WALLINGFORD

    Other

    Other facts
    • Listing agreement: Exclusive Agency
    • Listing terms: Negotiable
    • Ownership: Fee Simple

    Price history

    DateEventPrice
    3/20/2026Sold$472,500-2.6%$171/sqft
    Source: Bright MLS #PAYK2093894 Report a problem
    1/29/2026Pending sale$484,900$175/sqft
    Source: Bright MLS #PAYK2093894 Report a problem
    1/15/2026Price change$484,900-0.5%$175/sqft
    Source: Bright MLS #PAYK2093894 Report a problem
    1/6/2026Price change$487,500-0.5%$176/sqft
    Source: Bright MLS #PAYK2093894 Report a problem
    11/14/2025Price change$489,900-1%$177/sqft
    Source: Bright MLS #PAYK2093894 Report a problem
    11/6/2025Price change$495,000-1%$179/sqft
    Source: Bright MLS #PAYK2087856 Report a problem
    10/31/2025Price change$499,900-1.5%$181/sqft
    Source: Bright MLS #PAYK2087856 Report a problem
    10/21/2025Price change$507,500-1%$183/sqft
    Source: Bright MLS #PAYK2087856 Report a problem
    10/8/2025Price change$512,500-2.4%$185/sqft
    Source: Bright MLS #PAYK2087856 Report a problem
    9/17/2025Price change$524,900-1.9%$190/sqft
    Source: Bright MLS #PAYK2087856 Report a problem
    8/25/2025Price change$535,000-2.7%$193/sqft
    Source: Bright MLS #PAYK2087856 Report a problem
    8/15/2025Listed for sale$549,900+54.5%$199/sqft
    Source: Bright MLS #PAYK2087856 Report a problem
    5/30/2025Sold$356,000-6.3%$129/sqft
    Source: Bright MLS #PAYK2078142 Report a problem
    5/7/2025Pending sale$379,995$137/sqft
    Source: Bright MLS #PAYK2078142 Report a problem
    4/22/2025Price change$379,995-5%$137/sqft
    Source: Bright MLS #PAYK2078142 Report a problem
    4/2/2025Listed for sale$399,995+33.8%$145/sqft
    Source: Bright MLS #PAYK2078142 Report a problem
    4/14/2016Listing removed$299,000$108/sqft
    Source: Berkshire Hathaway Homesale #21513041 Report a problem
    11/7/2015Listed for sale$299,000-26%$108/sqft
    Source: Berkshire Hathaway Homesale #21513041 Report a problem
    7/25/2007Sold$403,916$146/sqft
    Source: Public Record Report a problem

    Public tax history

    YearProperty taxesTax assessment
    2025$10,025 +2.9%$320,910
    2024$9,745 -0.7%$320,910
    2023$9,809 +9.1%$320,910
    2022$8,994 +0.3%$320,910
    2021$8,963 $320,910
    2020$8,963 +1.8%$320,910
    2019$8,803 +2.2%$320,910
    2018$8,616 +322.5%$320,910
    2017$2,040 $320,910
    2016-- $320,910
    2015-- $320,910
    2014-- $320,910
    2013-- $320,910
    2012-- $320,910
    2011-- $320,910
    2010-- $320,910
    2009-- $320,910
    2008-- $320,910 +622.8%
    2007-- $44,400

    Find assessor info on the county website

    Neighborhood: Stonybrook-Wilshire

    Nearby schools

    GreatSchools rating
    Schools provided by the listing agent
    • High: Central York
    • District: Central York

    Source: Bright MLS. This data may not be complete. We recommend contacting the local school district to confirm school assignments for this home.

    Get pre-qualified for a loan
    At Zillow Home Loans, we can pre-qualify you in as little as 5 minutes with no impact to your credit score.

    An equal housing lender. NMLS #10287.

    Sell for more on Zillow
    Get a Zillow Showcase℠ listing at no additional cost and you could sell for .
    $479,700
    2% more
    +$9,594
    With Zillow Showcase(estimated)
    $489,294