Skip main navigation
Sold
  • Price Unknown

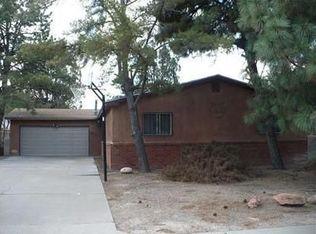
    3704 Smith Ave SE, Albuquerque, NM 87108

    3beds
    1,708sqft
    Single Family Residence
    Built in 1964
    6,969.6 Square Feet Lot
    $426,100 Zestimate®
    $--/sqft
    $1,990 Estimated rent

    Home value

    $426,100

    $405,000 - $447,000

    $1,990/mo

    Zestimate® history
    Loading
    Loading...

    Owner options

    List your home for rent

    $1,990/mo

    Rent Zestimate®

    Find your next renter with Zillow Rental Manager. Plus, with online applications, you can quickly screen prospective tenants – for free.

    Learn more

    $1,990/mo

    Rent Zestimate®

    Refinance and save

    Refinancing to a lower rate could help reduce your monthly payments and save thousands over the life of the loan.

    See today's rates

    Explore your selling options

    Work with a Zillow partner agent

    Leverage their expertise and Zillow's premium Showcase listings to get your home seen by more buyers.

    Get started

    List with your own agent

    Get your home in front of millions of buyers by listing it on Zillow.

    Learn how to do it

    Sell it yourself

    Take full control of how buyers see your home on Zillow by listing For Sale by Owner (FSBO).

    List your home

    What's special

    Flex roomBeautiful stainless steel appliancesNear kirtland af baseLarge covered patioWood deckHot tubOpen floor plan
    Charming 3 bedroom, 2 bath home located in Parkland Hills, near Kirtland AF Base & Sandia National Labs. This updated/well maintained property features 3 bedrooms, 2 full baths and over 1,700 square feet of comfortable living space. The open floor plan is great for entertaining with 2 living areas, dining or flex room and kitchen all flowing together. The kitchen has beautiful stainless steel appliances including a side-by-side refrigerator with ice maker. The bathrooms have been tastefully updated. The large master bedroom will easily fit your King Bed. The backyard is fully fenced and features a large covered patio, perfect for relaxing, Wood Deck and Hot Tub. Additional amenities include a 2 car garage, central HVAC. Walk to Michael Thomas Coffee, Parks and Golf! Must SEE!

    Zillow last checked:

    Listing updated:

    Listed by:

    Thomas Gallegos 505-261-8687,

    Berkshire Hathaway NM Prop,

    Max C Maner 505-934-1215,

    Berkshire Hathaway NM Prop

    Bought with:

    David M Stafford, 15833

    360 Ventures Real Estate

    Melissa N Salazar, 52008

    360 Ventures Real Estate

    Source: SWMLS,MLS#: 1041387MLS Logo

    Facts & features

    Interior

    Bedrooms & bathrooms
    • Bedrooms: 3
    • Bathrooms: 2
    • Full bathrooms: 1
    • 3/4 bathrooms: 1
    Primary bedroom
    • Level: Main
    • Area: 187.5
    • Dimensions: 15 x 12.5
    Bedroom 2
    • Level: Main
    • Area: 156
    • Dimensions: 13 x 12
    Bedroom 3
    • Level: Main
    • Area: 125
    • Dimensions: 12.5 x 10
    Dining room
    • Level: Main
    • Area: 132
    • Dimensions: 12 x 11
    Family room
    • Level: Main
    • Area: 204
    • Dimensions: 17 x 12
    Kitchen
    • Level: Main
    • Area: 125
    • Dimensions: 12.5 x 10
    Living room
    • Level: Main
    • Area: 216
    • Dimensions: 18 x 12
    Heating
    • Central, Forced Air, Natural Gas
    Cooling
    • Refrigerated
    Appliances
    • Included: Dishwasher, Free-Standing Electric Range, Disposal, Microwave
    • Laundry: Washer Hookup, Dryer Hookup, ElectricDryer Hookup
    Features
    • Breakfast Bar, Ceiling Fan(s), Separate/Formal Dining Room, Country Kitchen, Multiple Living Areas, Main Level Primary, Shower Only, Skylights, Separate Shower
    • Flooring: Carpet, Tile
    • Windows: Double Pane Windows, Insulated Windows, Vinyl, Skylight(s)
    • Has basement: No
    • Number of fireplaces: 1
    • Fireplace features: Custom, Wood Burning
    Interior area
    • Total structure area: 1,708
    • Total interior livable area: 1,708 sqft

    Property

    Parking
    • Total spaces: 2
    • Parking features: Attached, Garage, Garage Door Opener
    • Attached garage spaces: 2
    Features
    • Levels: One
    • Stories: 1
    • Patio & porch: Covered, Patio
    • Exterior features: Fence, Hot Tub/Spa, Privacy Wall, Private Yard
    • Has spa: Yes
    • Fencing: Back Yard,Wall
    Lot
    • Size: 6,969 sqft
    Details
    • Parcel number: 101705603824631809
    • Zoning description: R-1B*

    Construction

    Type & style
    • Home type: SingleFamily
    • Architectural style: Ranch
    • Property subtype: Single Family Residence
    Materials
    • Brick Veneer, Frame, Stucco
    • Roof: Pitched,Shingle
    Condition
    • Resale
    • New construction: No
    • Year built: 1964
    Details
    • Builder name: Osley

    Utilities & green energy

    • Sewer: Public Sewer
    • Water: Public
    • Utilities for property: Electricity Connected, Natural Gas Connected
    Green energy
    • Energy generation: None

    Community & neighborhood

    Security
    • Security features: Security System, Smoke Detector(s)
    Location
    • Region: Albuquerque

    Other

    Other facts
    • Listing terms: Cash,Conventional,FHA,VA Loan

    Price history

    DateEventPrice
    10/16/2023Sold--
    Source: SWMLS #1041387 Report a problem
    9/19/2023Pending sale$395,000$231/sqft
    Source: SWMLS #1041387 Report a problem
    9/13/2023Listed for sale$395,000+36.7%$231/sqft
    Source: SWMLS #1041387 Report a problem
    7/26/2017Listing removed$289,000$169/sqft
    Source: Coldwell Banker Legacy #872775 Report a problem
    7/24/2017Listed for sale$289,000+11.2%$169/sqft
    Source: Coldwell Banker Legacy #872775 Report a problem
    4/28/2017Sold--
    Source: Agent Provided Report a problem
    3/25/2017Pending sale$259,900$152/sqft
    Source: Keller Williams Realty #872775 Report a problem
    2/24/2017Price change$259,900-3.7%$152/sqft
    Source: Keller Williams Realty #872775 Report a problem
    11/23/2016Price change$269,900-3.3%$158/sqft
    Source: Coldwell Banker Legacy #872775 Report a problem
    10/7/2016Price change$279,000-3.5%$163/sqft
    Source: Coldwell Banker Legacy #872775 Report a problem
    8/6/2016Listed for sale$289,000$169/sqft
    Source: Coldwell Banker Legacy #872775 Report a problem

    Public tax history

    YearProperty taxesTax assessment
    2025$3,488 +0.1%$84,558
    2024$3,483 -1.3%$84,558
    2023$3,528 +0.5%$84,558
    2022$3,511 +3.4%$84,558 +2.9%
    2021$3,395 +1.7%$82,186 +3%
    2020$3,337 $79,792 -1%
    2019-- $80,558
    2018$2,490 -25.6%$80,558
    2017$3,346 +30.6%$80,558 +29.5%
    2016$2,562 -95.8%$62,207 +3%
    2015$60,396 +2411.4%$60,396 +3%
    2014$2,405 $58,636 +3%
    2013$2,405 $56,929 +3%
    2012-- $55,272 +3%
    2011-- $53,662 +3%
    2010-- $52,099 +3%
    2009-- $50,583 +3%
    2008-- $49,109 +3%
    2007-- $47,679 +3%
    2006-- $46,290 +3%
    2005-- $44,943 +3%
    2004-- $43,634 +3%
    2003-- $42,363 +3%
    2002-- $41,129
    2001-- $41,129 +3.7%
    2000-- $39,662

    Find assessor info on the county website

    Neighborhood: SE Heights

    Nearby schools

    GreatSchools rating
    Schools provided by the listing agent
    • Elementary: Bandelier
    • Middle: Wilson
    • High: Highland

    Source: SWMLS. This data may not be complete. We recommend contacting the local school district to confirm school assignments for this home.

    Get a cash offer in 3 minutes
    Find out how much your home could sell for in as little as 3 minutes with a no-obligation cash offer.
    Estimated market value
    $426,100
    Get a cash offer in 3 minutes
    Find out how much your home could sell for in as little as 3 minutes with a no-obligation cash offer.
    Estimated market value
    $426,100