Skip main navigation
Off market
  • Tax assessed value
    $270,000

    3704 Strawberry Hl, Rootstown, OH 44272

    4beds
    3,779sqft
    SingleFamily
    Built in 2001
    0.75 Acres Lot
    $-- Zestimate®
    $71/sqft
    $3,871 Estimated rent

    Home value

    Not available

    Estimated sales range

    Not available

    $3,871/mo

    Zestimate® history
    Loading
    Loading...

    Owner options

    List your home for rent

    $3,871/mo

    Rent Zestimate®

    Find your next renter with Zillow Rental Manager. Plus, with online applications, you can quickly screen prospective tenants – for free.

    Learn more

    $3,871/mo

    Rent Zestimate®

    Refinance and save

    $1,735/mo

    Est. payment

    Refinancing to a lower rate could help reduce your monthly payments and save thousands over the life of the loan.

    See today's rates

    $1,735/mo

    Est. payment

    Explore your selling options

    Work with a Zillow partner agent

    Leverage their expertise and Zillow's premium Showcase listings to get your home seen by more buyers.

    Get started

    List with your own agent

    Get your home in front of millions of buyers by listing it on Zillow.

    Learn how to do it

    Sell it yourself

    Take full control of how buyers see your home on Zillow by listing For Sale by Owner (FSBO).

    List your home

    What's special

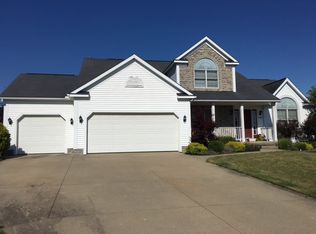
    This four-bedroom, single-family home is located in the coveted Harvest Hills Community in Rootstown, Ohio. The home is situated on the end of a cul-de-sac on .75 acres and overlooks a wooded area for extra privacy. The exterior of the home has serious curb appeal with a new roof (2017), decorative window trim, large bay windows, and beautiful front door with transom windows, sidelites, and a large lunette on the second floor. The yard boasts charming landscaping, a composite wood deck, playground, and outdoor barn tucked at the edge of the woods for extra storage. Enter the home through the formal, two-story foyer with a stylish chandelier, refinished wood floors, large balcony, grand staircase, and coat closet. The open concept first floor is designed for entertaining with sweeping 9-ft. ceilings and large cased openings with beautiful millwork. The front of the home contains a private, large office with expansive views of the front yard as well as a formal dining room with custom crown molding, luxurious chandelier, and gorgeous windows. The back of the first floor boasts a large kitchen with tile floors and a huge center island, plenty of countertop space, tons of storage, and custom under cabinet lighting. The kitchen has an abundance of natural light with its large window, sliding glass doors and transom windows. The kitchen has both a new refrigerator (with ice maker) and dishwasher. The kitchen is connected to an eating area, large great room, and outdoor living space. The spacious great room contains a gas fireplace, accent lighting, and floor-to-ceiling windows with overhead transoms and beautiful window sills. Off the kitchen is a two-car garage, family entry area to control clutter, sizeable pantry, and roomy laundry room with shelving for additional storage. The second story contains a large, open balcony that serves as a great hang-out spot and is a common space outside of 3 spacious bedrooms each with large closets, ceiling fans, and gorgeous windows. Off the balcony is a full bathroom. The luxurious owner's suite commands a huge bedroom area with a grand tray ceiling, custom crown molding, large ceiling fan, and beautiful windows. The owner's suite includes a spacious walk-in closet with shelving as well as a luxurious bathroom with a double vanity, soaking tub with custom tile and romantic chandelier, separate shower, and large windows. Head down to the HUGE basement with additional open-concept entertainment space. The wet bar boasts tile floors, custom cabinets, under cabinet lighting, pub sink, refrigerator (with ice maker), wine cooler, and dishwasher. The wet bar also has a raised center island with storage and bar seating that is adjacent to the large game room that flows into the cozy family room. The lower level has 3 zones with electrical dimmers for ultimate entertaining or a cozy movie night. The lower level also contains a full bathroom with standup shower, urinal, and custom tile. There is also a playroom (or bonus room) with luxurious carpet. There is plenty of storage space in the unfinished area and a utility sink. All windows contains custom blinds, beautiful millwork, and gorgeous window sills. All window screens were repaired in 2020. Hot water tank replaced in 2017. New garage door opener in 2022. Call today to set up your private showing!

    This property is off market, which means it's not currently listed for sale or rent on Zillow. This may be different from what's available on other websites or public sources.
    Facts & features

    Interior

    Bedrooms & bathrooms
    • Bedrooms: 4
    • Bathrooms: 4
    • Full bathrooms: 3
    • 1/2 bathrooms: 1
    Heating
    • Forced air, Gas
    Cooling
    • Central
    Appliances
    • Included: Dishwasher, Garbage disposal, Microwave, Range / Oven, Refrigerator
    Features
    • Flooring: Tile, Carpet, Hardwood, Linoleum / Vinyl
    • Basement: Finished
    • Has fireplace: Yes
    Interior area
    • Total interior livable area: 3,779 sqft

    Property

    Parking
    • Parking features: Garage - Attached
    Features
    • Exterior features: Vinyl
    Lot
    • Size: 0.75 Acres
    Details
    • Parcel number: 320224000027001

    Construction

    Type & style
    • Home type: SingleFamily
    • Architectural style: Conventional
    Materials
    • Frame
    • Roof: Shake / Shingle
    Condition
    • Year built: 2001

    Community & neighborhood

    Location
    • Region: Rootstown

    HOA & financial

    HOA
    • Has HOA: Yes
    • HOA fee: $11 monthly

    Price history

    DateEventPrice
    11/18/2022Sold$400,000+0%$106/sqft
    Source: MLS Now #4409293 Report a problem
    9/20/2022Contingent$399,900$106/sqft
    Source: MLS Now #4409293 Report a problem
    9/16/2022Listed for sale$399,9000%$106/sqft
    Source: MLS Now #4409293 Report a problem
    9/15/2022Listing removed--
    Source: Owner Report a problem
    9/5/2022Listed for sale$400,000$106/sqft
    Source: Owner Report a problem

    Public tax history

    YearProperty taxesTax assessment
    2022$4,147 -0.4%$94,500
    2021$4,163 +11.6%$94,500 +15.8%
    2020$3,730 -0.3%$81,590
    2019$3,742 +16.8%$81,590 +22.9%
    2018$3,203 $66,400
    2017$3,203 +1.1%$66,400
    2016$3,169 -1.1%$66,400
    2015$3,205 -1.8%$66,400
    2014$3,265 +0.7%$66,400
    2013$3,242 +0.2%$66,400
    2012$3,235 -0.5%$66,400 -4%
    2011$3,251 +12.3%$69,170
    2010$2,894 +0.3%$69,170
    2009$2,885 $69,170
    2008$2,885 $69,170 -4.9%
    2007-- $72,770
    2005-- --
    2004$2,566 +4.5%--
    2003$2,456 -2.1%--
    2002$2,509 +2505.2%--
    2001$96 --

    Find assessor info on the county website

    Neighborhood: 44272

    Nearby schools

    GreatSchools rating
    Get pre-qualified for a loan
    At Zillow Home Loans, we can pre-qualify you in as little as 5 minutes with no impact to your credit score.

    An equal housing lender. NMLS #10287.