Stunning 2020 Highland Homes single-story located in the award-winning Wildridge community, where lakeside living, nature trails, and resort-style amenities create a truly wild lifestyle. This beautifully designed home offers 4 bedrooms, 3.5 bathrooms, a rare 4-car garage, dedicated media room, private study, and a sprawling open-concept layout perfect for entertaining and everyday comfort. Step into a light-filled interior featuring soaring ceilings and a highly thoughtful design throughout. The kitchen is a showstopper with white shaker-style cabinetry, light quartz countertops, a contrasting custom painted island, stainless steel appliances including a gas cooktop and double ovens, walk-in pantry, and a stunning built-in credenza that adds storage and style. The dining area is accented with a custom wood feature wall, while the foyer boasts a beautifully crafted wood ceiling with a statement beam, setting the tone for the home’s elevated finishes. The primary suite is a peaceful retreat, complete with extended square footage, oversized windows, dual vanities, makeup station, designer-tiled garden tub, walk-in shower, and an impressively large closet. The secondary suite is handicap accessible, with a larger soaking tub, walk-in closet, and secluded placement for maximum privacy, ideal for guests, in-laws, or multigenerational living. Enjoy outdoor living year-round with an extended covered patio featuring a fireplace, TV wiring, and retractable screening. Located just steps from Lake Lewisville, Wildridge offers unmatched amenities: 2 resort-style pools (one is under development), 3 fishing ponds, 2 playgrounds, a community park, over 7 miles of scenic trails, a 9-hole disc golf course, and multiple community-hosted events every month. This home is the perfect blend of elegance, comfort, and vibrant community living. Come live on the wild side!
Sold
Price Unknown
3704 Summit St, Oak Pt, TX 75068
4beds
2,869sqft
Single Family Residence
Built in 2020
8,886 Square Feet Lot
$651,300 Zestimate®
$--/sqft
$2,948 Estimated rent
Home value
$651,300
$612,000 - $697,000
$2,948/mo
Zestimate® history
Owner options
List your home for rent
$2,948/mo
Rent Zestimate®
Find your next renter with Zillow Rental Manager. Plus, with online applications, you can quickly screen prospective tenants – for free.
$2,948/mo
Rent Zestimate®
Refinance and save
$324/mo
Est. payment
Refinancing to a lower rate could help reduce your monthly payments and save thousands over the life of the loan.
$324/mo
Est. payment
Explore your selling options
Work with a Zillow partner agent
Leverage their expertise and Zillow's premium Showcase listings to get your home seen by more buyers.
Get startedList with your own agent
Get your home in front of millions of buyers by listing it on Zillow.
Learn how to do itSell it yourself
Take full control of how buyers see your home on Zillow by listing For Sale by Owner (FSBO).
List your homeWhat's special
Oversized windowsExtended covered patioStainless steel appliancesRetractable screeningBuilt-in credenzaThoughtful designSecluded placement
Zillow last checked:
Listing updated:
Listed by:
Jessie Rittenhouse 0749503 940-320-4355,
CENTURY 21 Judge Fite Co. 940-320-4355
Bought with:
Karyn Wynne
Coldwell Banker Realty Plano
Source: NTREIS,MLS#: 20926710
Facts & features
Interior
Bedrooms & bathrooms
- Bedrooms: 4
- Bathrooms: 4
- Full bathrooms: 3
- 1/2 bathrooms: 1
Primary bedroom
- Features: Built-in Features, Ceiling Fan(s), Dual Sinks, Double Vanity, En Suite Bathroom, Garden Tub/Roman Tub, Sitting Area in Primary, Separate Shower, Walk-In Closet(s)
- Level: First
- Dimensions: 19 x 17
Primary bedroom
- Features: Built-in Features, Walk-In Closet(s)
- Level: First
- Dimensions: 10 x 12
Bedroom
- Features: Ceiling Fan(s), Walk-In Closet(s)
- Level: First
- Dimensions: 12 x 12
Bedroom
- Features: Ceiling Fan(s), Walk-In Closet(s)
- Level: First
- Dimensions: 12 x 12
Primary bathroom
- Features: Built-in Features, Dual Sinks, Double Vanity, En Suite Bathroom, Garden Tub/Roman Tub, Stone Counters, Sitting Area in Primary
- Level: First
- Dimensions: 11 x 14
Dining room
- Level: First
- Dimensions: 10 x 17
Other
- Features: Double Vanity, Jack and Jill Bath
- Level: First
- Dimensions: 5 x 7
Other
- Features: Built-in Features, En Suite Bathroom
- Level: First
- Dimensions: 9 x 7
Half bath
- Level: First
- Dimensions: 6 x 5
Kitchen
- Features: Built-in Features, Eat-in Kitchen, Kitchen Island, Pantry, Stone Counters, Walk-In Pantry
- Level: First
- Dimensions: 17 x 13
Laundry
- Features: Built-in Features, Stone Counters
- Level: First
- Dimensions: 7 x 6
Living room
- Features: Ceiling Fan(s), Fireplace
- Level: First
- Dimensions: 15 x 17
Media room
- Level: First
- Dimensions: 11 x 14
Office
- Level: First
- Dimensions: 11 x 12
Heating
- Central, ENERGY STAR/ACCA RSI Qualified Installation, ENERGY STAR Qualified Equipment, Natural Gas, Zoned
Cooling
- Central Air, Ceiling Fan(s), Electric, ENERGY STAR Qualified Equipment, Multi Units, Zoned
Appliances
- Included: Some Gas Appliances, Convection Oven, Double Oven, Dishwasher, Gas Cooktop, Disposal, Microwave, Plumbed For Gas, Tankless Water Heater, Vented Exhaust Fan
- Laundry: Washer Hookup, Electric Dryer Hookup, Laundry in Utility Room
Features
- Built-in Features, Chandelier, Decorative/Designer Lighting Fixtures, High Speed Internet, Kitchen Island, Multiple Master Suites, Other, Pantry, Smart Home, Cable TV, Natural Woodwork, Walk-In Closet(s), Wired for Sound
- Flooring: Carpet, Ceramic Tile, Engineered Hardwood
- Windows: Window Coverings
- Has basement: No
- Number of fireplaces: 2
- Fireplace features: Gas, Gas Starter, Living Room, Outside
Interior area
- Total interior livable area: 2,869 sqft
Property
Parking
- Total spaces: 4
- Parking features: Door-Multi, Garage Faces Front, Garage, Garage Door Opener, On Site, Oversized, Tandem
- Attached garage spaces: 4
Accessibility
- Accessibility features: Accessible Full Bath, Accessible Bedroom, Accessible Kitchen, Accessible Hallway(s)
Features
- Levels: One
- Stories: 1
- Patio & porch: Enclosed, Patio, Screened, See Remarks, Covered
- Exterior features: Rain Gutters
- Pool features: None, Community
- Fencing: Privacy,Wood
Lot
- Size: 8,886 Square Feet
- Features: Back Yard, Interior Lot, Lawn, Landscaped, Subdivision, Sprinkler System, Few Trees
Details
- Parcel number: R724093
Construction
Type & style
- Home type: SingleFamily
- Architectural style: Traditional,Detached
- Property subtype: Single Family Residence
Materials
- Brick, Rock, Stone
- Foundation: Slab
- Roof: Composition
Condition
- New construction: Yes
- Year built: 2020
Utilities & green energy
- Sewer: Public Sewer
- Water: Public
- Utilities for property: Electricity Available, Electricity Connected, Natural Gas Available, Phone Available, Sewer Available, Separate Meters, Underground Utilities, Water Available, Cable Available
Community & HOA
Community
- Features: Clubhouse, Dock, Fishing, Lake, Other, Playground, Pool, Trails/Paths, Community Mailbox, Curbs, Sidewalks
- Security: Prewired, Carbon Monoxide Detector(s), Smoke Detector(s)
- Subdivision: Wildridge Ph 3a
HOA
- Has HOA: Yes
- Services included: All Facilities, Association Management
- HOA fee: $324 quarterly
- HOA name: CCMC
- HOA phone: 469-362-9000
Location
- Region: Oak Pt
Financial & listing details
- Tax assessed value: $605,604
- Annual tax amount: $10,196
- Date on market: 5/6/2025
- Cumulative days on market: 13 days
- Listing terms: Cash,Conventional,FHA,VA Loan
- Exclusions: personal items, decor, furniture, gas logs, smart home devices, fridge, washer and dryer
- Electric utility on property: Yes
Price history
| Date | Event | Price |
|---|---|---|
| 6/12/2025 | Sold | -- |
Source: NTREIS #20926710 Report a problem | ||
| 6/4/2025 | Pending sale | $689,900$240/sqft |
Source: NTREIS #20926710 Report a problem | ||
| 5/24/2025 | Contingent | $689,900$240/sqft |
Source: NTREIS #20926710 Report a problem | ||
| 5/6/2025 | Listed for sale | $689,900+21.7%$240/sqft |
Source: NTREIS #20926710 Report a problem | ||
| 9/2/2020 | Listing removed | $566,695$198/sqft |
Source: Highland Homes Realty #14275861 Report a problem | ||
| 7/22/2020 | Pending sale | $566,695$198/sqft |
Source: Highland Homes Realty #14275861 Report a problem | ||
| 7/3/2020 | Price change | $566,695+0.4%$198/sqft |
Source: Highland Homes Report a problem | ||
| 6/6/2020 | Price change | $564,695+0.4%$197/sqft |
Source: Highland Homes Report a problem | ||
| 3/7/2020 | Price change | $562,695+0.5%$196/sqft |
Source: Highland Homes Report a problem | ||
| 2/6/2020 | Price change | $559,695+0.4%$195/sqft |
Source: Highland Homes Report a problem | ||
| 1/28/2020 | Price change | $557,605-1.5%$194/sqft |
Source: Highland Homes Report a problem | ||
| 1/18/2020 | Price change | $566,200+0.5%$197/sqft |
Source: Highland Homes Report a problem | ||
| 1/15/2020 | Price change | $563,200+7.6%$196/sqft |
Source: Highland Homes Report a problem | ||
| 1/11/2020 | Listed for sale | $523,445$182/sqft |
Source: Highland Homes Report a problem | ||
Public tax history
| Year | Property taxes | Tax assessment |
|---|---|---|
| 2025 | $11,750 -0.8% | $605,604 +2.3% |
| 2024 | $11,846 +6.6% | $591,748 +10% |
| 2023 | $11,116 -8.4% | $537,953 +10% |
| 2022 | $12,141 +3% | $489,048 +10% |
| 2021 | $11,792 +122.2% | $444,589 +255.3% |
| 2020 | $5,307 +43.3% | $125,116 +123.5% |
| 2019 | $3,703 +17% | $55,984 |
| 2018 | $3,164 | $55,984 |
Find assessor info on the county website
Neighborhood: Wildridge
Nearby homes
- $658,1004 bd3 ba3.3k sqft3708 Summit St, Little Elm, TX 75068Off Market
- $642,6004 bd3 ba3.1k sqft3700 Summit St, Oak Pt, TX 75068Off Market
- $360,6003 bd2 ba1.6k sqft3801 Caddo Ln, Little Elm, TX 75068Off Market
- $364,3004 bd2 ba1.8k sqft3805 Caddo Ln, Little Elm, TX 75068Off Market
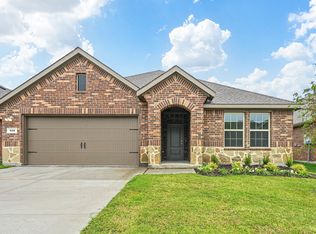
- $724,0004 bd4 ba3.2k sqft3712 Summit St, Little Elm, TX 75068Off Market
- $398,2004 bd2 ba2k sqft3717 Caddo Ln, Little Elm, TX 75068Off Market
- $417,0004 bd3 ba2k sqft3809 Caddo Ln, Little Elm, TX 75068Off Market
- $721,3004 bd3 ba3.7k sqft9905 Boulder Ridge Bnd, Little Elm, TX 75068Off Market
Nearby schools
GreatSchools rating
- 5/10Oak Point Elementary SchoolGrades: PK-5Distance: 0.7 mi
- 5/10Jerry R Walker MiddleGrades: 6-8Distance: 2 mi
- 5/10Little Elm High SchoolGrades: 9-12Distance: 3 mi
Schools provided by the listing agent
- Elementary: Oak Point
- Middle: Jerry Walker
- High: Little Elm
- District: Little Elm ISD
Source: NTREIS. This data may not be complete. We recommend contacting the local school district to confirm school assignments for this home.
Get a cash offer in 3 minutes
Find out how much your home could sell for in as little as 3 minutes with a no-obligation cash offer.
Estimated market value
$651,300
Get a cash offer in 3 minutes
Find out how much your home could sell for in as little as 3 minutes with a no-obligation cash offer.
Estimated market value
$651,300
- Texas
- Denton County
- Little Elm
- 75068
- Wildridge
- 3704 Summit St
