Skip main navigation
Off market
  • $426,200

    3704 Swetland Dr, Doylestown, PA 18902

    3beds
    1,684sqft
    Townhouse
    Built in 1999
    2,038 Square Feet Lot
    $426,200 Zestimate®
    $253/sqft
    $2,866 Estimated rent

    Home value

    $426,200

    $405,000 - $448,000

    $2,866/mo

    Zestimate® history
    Loading
    Loading...

    Owner options

    List your home for rent

    $2,866/mo

    Rent Zestimate®

    Find your next renter with Zillow Rental Manager. Plus, with online applications, you can quickly screen prospective tenants – for free.

    Learn more

    $2,866/mo

    Rent Zestimate®

    Refinance and save

    $2,886/mo

    Est. payment

    Refinancing to a lower rate could help reduce your monthly payments and save thousands over the life of the loan.

    See today's rates

    $2,886/mo

    Est. payment

    Explore your selling options

    Work with a Zillow partner agent

    Leverage their expertise and Zillow's premium Showcase listings to get your home seen by more buyers.

    Get started

    List with your own agent

    Get your home in front of millions of buyers by listing it on Zillow.

    Learn how to do it

    Sell it yourself

    Take full control of how buyers see your home on Zillow by listing For Sale by Owner (FSBO).

    List your home

    What's special

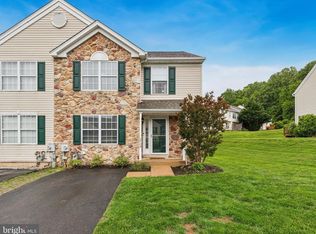
    Welcome home to a spacious townhome in highly-desirable Patriots Ridge neighborhood! The main level has an OPEN FLOOR PLAN that you can tailor to your needs. The kitchen is large with new STAINLESS STEEL refrigerator and dishwasher. There is plenty of COUNTERTOP SPACE and lots of NATURAL LIGHT coming in from large glass slider door and window above sink. Enjoy the newly REFINISHED DECK and take in the beautiful scenery in the common area. The expansive MASTER SUITE has 2 WALK-IN CLOSETS and its own entrance to main bathroom, which has CUSTOM TILE work on the floor and tub areas. Take advantage of the convenient UPSTAIRS LAUNDRY and 2 other nice-sized bedrooms upstairs. NEUTRAL PAINT and CARPET throughout the home. The best is yet to come as you go down the FINISHED BASEMENT equipped with a WET BAR... zoned to include a MEDIA AREA and also an OFFICE AREA big enough for 2 desks. In addition, there is a separate STORAGE ROOM where you can keep all of your extra belongings. This townhome is located just minutes away from the quaint and historic town of DOYLESTOWN where you can explore many shops and a variety of restaurants. LAKE GALENA and LAKE NOCKAMIXON are also close by where you can relax and take in the beautiful views and participate in some water activities such as boating, fishing and picnics along the water's edge. Don't miss out on owning a property so close to all of these nice amenities. Appointments begin tomorrow on May 7th. Make your appointment today!

    This property is off market, which means it's not currently listed for sale or rent on Zillow. This may be different from what's available on other websites or public sources.

    Facts & features

    Interior

    Bedrooms & bathrooms
    • Bedrooms: 3
    • Bathrooms: 2
    • Full bathrooms: 1
    • 1/2 bathrooms: 1
    Heating
    • Heat pump, Gas
    Cooling
    • Central
    Features
    • Flooring: Tile, Carpet
    Interior area
    • Total interior livable area: 1,684 sqft

    Property

    Features
    • Exterior features: Stone
    Lot
    • Size: 2,038 Square Feet
    Details
    • Parcel number: 34049085

    Construction

    Type & style
    • Home type: Townhouse
    Materials
    • Frame
    • Roof: Other
    Condition
    • Year built: 1999

    Community & HOA

    HOA
    • Has HOA: Yes
    • HOA fee: $185 monthly
    Location
    • Region: Doylestown

    Financial & listing details

    • Price per square foot: $253/sqft
    • Tax assessed value: $284,337
    • Annual tax amount: $4,265

    Price history

    DateEventPrice
    6/21/2016Sold$243,000-0.8%$144/sqft
    Source: Public Record Report a problem
    5/7/2016Listed for sale$245,000+1.2%$145/sqft
    Source: RE/MAX Action Realty-Horsham #6788001 Report a problem
    9/10/2013Sold$242,000+3%$144/sqft
    Source: Public Record Report a problem
    7/8/2013Price change$234,999-2.1%$140/sqft
    Source: Coldwell Banker Hearthside, Realtors #6217613 Report a problem
    5/14/2013Listed for sale$239,999-5%$143/sqft
    Source: Coldwell Banker Hearthside, Realtors #6217613 Report a problem
    5/31/2006Sold$252,500+105.3%$150/sqft
    Source: Public Record Report a problem
    3/1/1999Sold$122,990$73/sqft
    Source: Public Record Report a problem

    Public tax history

    YearProperty taxesTax assessment
    2025$4,265 $23,600
    2024$4,265 +7.4%$23,600
    2023$3,970 +1.1%$23,600
    2022$3,926 +1.1%$23,600
    2021$3,882 $23,600
    2020$3,882 +0.6%$23,600
    2018$3,858 +1.4%$23,600
    2017$3,805 $23,600
    2016$3,805 $23,600
    2015-- $23,600
    2014-- $23,600
    2013-- $23,600
    2012-- $23,600
    2011-- $23,600
    2010-- $23,600
    2009-- $23,600
    2008-- $23,600
    2007-- $23,600
    2006-- $23,600
    2005-- $23,600 +300%
    2004-- $5,900
    2003-- $5,900
    2002-- $5,900
    2000-- $5,900
    Find assessor info on the county website

    Neighborhood: 18902

    Nearby schools

    GreatSchools rating
    Schools provided by the listing agent
    • High: CENTRAL BUCKS HS - WEST
    • District: Central Bucks

    Source: The MLS. This data may not be complete. We recommend contacting the local school district to confirm school assignments for this home.

    Get a cash offer in 3 minutes
    Find out how much your home could sell for in as little as 3 minutes with a no-obligation cash offer.
    Estimated market value
    $426,200
    Get a cash offer in 3 minutes
    Find out how much your home could sell for in as little as 3 minutes with a no-obligation cash offer.
    Estimated market value
    $426,200