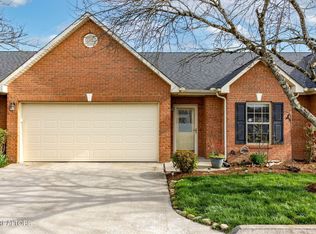
Welcome to 3704 Tilbury Way, Knoxville, TN -- a beautifully updated 2-bedroom, 2-bath home offering 1,014 square feet of stylish, low-maintenance living. Thoughtfully refreshed throughout, this move-in-ready property features new flooring, fresh interior paint, and updated light fixtures that create a bright, modern feel.
The open-concept living area features a gas fireplace and flows into the kitchen, complete with painted cabinetry, stainless steel appliances, and a functional island. The primary bedroom offers comfort and natural light, while the second bedroom provides flexibility for guests, a home office, or additional living space. Both bathrooms feature clean, modern finishes.
Step outside to enjoy the fully fenced backyard with patio space. Major upgrades provide peace of mind, including a new roof (2023), new HVAC system, and new fencing, making this home truly turnkey.
Conveniently located near shopping, dining, and everyday amenities, this Knoxville gem offers comfort, style, smart updates, and added savings in a great location.
Closed
Zillow last checked:
Listing updated:
Bought with:
Aaron Frazer, 358856
First Commercial Real Estate, Inc.
Source: East Tennessee Realtors,MLS#: 1346697
Price history
| Date | Event | Price |
|---|---|---|
| 8/14/2026 | Sold | $265,000-1.9%$261/sqft |
Source:  East Tennessee Realtors #1346697 Report a problem East Tennessee Realtors #1346697 Report a problem | ||
| 7/21/2026 | Pending sale | $270,000$266/sqft |
Source: East Tennessee Realtors #1346697 Report a problem | ||
| 7/6/2026 | Listed for sale | $270,000$266/sqft |
Source: East Tennessee Realtors #1346697 Report a problem | ||
| 4/10/2026 | Listing removed | $270,000$266/sqft |
Source: East Tennessee Realtors #1326500 Report a problem | ||
| 4/3/2026 | Price change | $270,000-0.7%$266/sqft |
Source: East Tennessee Realtors #1326500 Report a problem | ||
| 3/19/2026 | Price change | $272,000-0.9%$268/sqft |
Source: East Tennessee Realtors #1326500 Report a problem | ||
| 3/6/2026 | Price change | $274,500-0.2%$271/sqft |
Source: East Tennessee Realtors #1326500 Report a problem | ||
| 2/20/2026 | Price change | $275,000-0.9%$271/sqft |
Source: East Tennessee Realtors #1326500 Report a problem | ||
| 2/7/2026 | Price change | $277,500-0.9%$274/sqft |
Source: East Tennessee Realtors #1326500 Report a problem | ||
| 1/27/2026 | Price change | $279,999-1.8%$276/sqft |
Source: East Tennessee Realtors #1326500 Report a problem | ||
| 1/14/2026 | Listed for sale | $285,000+19.7%$281/sqft |
Source: East Tennessee Realtors #1326500 Report a problem | ||
| 9/15/2023 | Sold | $238,000+5.8%$235/sqft |
Source:  RealTracs MLS as distributed by MLS GRID #2874763 Report a problem RealTracs MLS as distributed by MLS GRID #2874763 Report a problem | ||
| 8/26/2023 | Pending sale | $225,000$222/sqft |
Source: East Tennessee Realtors #1237653 Report a problem | ||
| 8/25/2023 | Listed for sale | $225,000+33.3%$222/sqft |
Source: East Tennessee Realtors #1237653 Report a problem | ||
| 7/16/2021 | Sold | $168,750+70.8%$166/sqft |
Source: Agent Provided Report a problem | ||
| 11/25/2015 | Sold | $98,800-1.1%$97/sqft |
Source: Public Record Report a problem | ||
| 7/5/2015 | Price change | $99,900-2.9%$99/sqft |
Source: Keller Williams - Knoxville-West #921735 Report a problem | ||
| 4/19/2015 | Listed for sale | $102,900+11.2%$101/sqft |
Source: Keller Williams - Knoxville-West #921735 Report a problem | ||
| 3/4/2014 | Sold | $92,500-2.6%$91/sqft |
Source: Public Record Report a problem | ||
| 1/18/2014 | Pending sale | $95,000$94/sqft |
Source: Keller Williams Realty, Knoxville-West, mc814 #868260 Report a problem | ||
| 11/23/2013 | Listed for sale | $95,000-6.4%$94/sqft |
Source: Keller Williams Realty, Knoxville-West, mc814 #868260 Report a problem | ||
| 11/4/2005 | Sold | $101,500+12.9%$100/sqft |
Source: Public Record Report a problem | ||
| 6/12/2003 | Sold | $89,900$89/sqft |
Source: Public Record Report a problem | ||


Get a cash offer in 3 minutes
Find out how much your home could sell for in as little as 3 minutes with a no-obligation cash offer.
Estimated market value
$264,200
