Discover the charm of this move-in ready 4-bedroom, 2.5-bath home, ideally situated on a corner lot at the end of a peaceful cul-de-sac. Step inside the welcoming foyer, which opens into a sunlit living room featuring main-level sustainable bamboo hardwood floors and crown molding. The adjacent dining room adds character with decorative corbels, chair rail trim, and a bright bay window that fills the space with natural light; perfect for gathering with friends and family. The spacious kitchen is well-equipped with stainless steel appliances, upgraded countertops, and a peninsula island that offers additional space for meal prep and casual dining. Just off the kitchen, sliding doors lead to a large deck overlooking a landscaped lawn bordered by mature trees, a charming garden, and a handy backyard shed ideal for storing tools, outdoor gear, or seasonal décor. This outdoor space is perfect for grilling, gardening, or simply relaxing in a peaceful setting. Back inside, the comfortable family room continues the warm hardwood flooring and includes detailed crown molding with dentil accents, creating a cozy space for everyday living. A main-level powder room and interior access to the garage provide added convenience. Upstairs, the primary bedroom features a walk-in closet with a window and a private en suite bath. Three additional bedrooms and a full hall bath complete the upper level, offering a restful retreat for all. The finished lower level expands your living space with a recreation room and a dry bar great for hosting game nights or watching your favorite team. A dedicated storage room with built-in shelving and the laundry area round out this level. Recent updates include an architectural shingle roof and a 50-gallon dual-element hot water heater, both installed in 2018. Located near Bel Air and shopping at the Boulevard at Box Hill (including Wegmans), you'll also enjoy easy access to Gunpowder Falls State Park, Aberdeen Proving Ground, and major commuter routes including I-95, US-40, and MD-24. Note: Select interior photos have been virtually staged.
Sold for $460,090
$460,090
3704 Timbers Ct, Abingdon, MD 21009
4beds
2,526sqft
Single Family Residence
Built in 1994
0.31 Acres Lot
$460,200 Zestimate®
$182/sqft
$3,185 Estimated rent
Home value
$460,200
$423,000 - $497,000
$3,185/mo
Zestimate® history
Owner options
List your home for rent
$3,185/mo
Rent Zestimate®
Find your next renter with Zillow Rental Manager. Plus, with online applications, you can quickly screen prospective tenants – for free.
$3,185/mo
Rent Zestimate®
Refinance and save
$3,251/mo
Est. payment
Refinancing to a lower rate could help reduce your monthly payments and save thousands over the life of the loan.
$3,251/mo
Est. payment
Explore your selling options
Work with a Zillow partner agent
Leverage their expertise and Zillow's premium Showcase listings to get your home seen by more buyers.
Get startedList with your own agent
Get your home in front of millions of buyers by listing it on Zillow.
Learn how to do itSell it yourself
Take full control of how buyers see your home on Zillow by listing For Sale by Owner (FSBO).
List your homeWhat's special
Peninsula islandLandscaped lawnFinished lower levelWalk-in closetCharming gardenDetailed crown moldingMature trees
Zillow last checked:
Listing updated:
Listed by:
Alicyn DelZoppo 443-250-9859,
Northrop Realty
Bought with:
John Oluyemi, 646727
Samson Properties
Source: Bright MLS,MLS#: MDHR2045516
Facts & features
Interior
Bedrooms & bathrooms
- Bedrooms: 4
- Bathrooms: 3
- Full bathrooms: 2
- 1/2 bathrooms: 1
- Main level bathrooms: 1
Rooms
- Room types: Living Room, Dining Room, Primary Bedroom, Bedroom 2, Bedroom 3, Bedroom 4, Kitchen, Family Room, Foyer, Laundry, Recreation Room, Storage Room, Bathroom 2, Primary Bathroom
Primary bedroom
- Features: Attached Bathroom, Crown Molding, Flooring - Carpet, Walk-In Closet(s), Window Treatments
- Level: Upper
- Area: 240 Square Feet
- Dimensions: 20 x 12
Bedroom 2
- Features: Flooring - Laminated, Crown Molding, Chair Rail
- Level: Upper
- Area: 96 Square Feet
- Dimensions: 12 x 8
Bedroom 3
- Features: Flooring - Carpet
- Level: Upper
- Area: 195 Square Feet
- Dimensions: 15 x 13
Bedroom 4
- Features: Flooring - Carpet
- Level: Upper
- Area: 120 Square Feet
- Dimensions: 12 x 10
Primary bathroom
- Features: Bathroom - Tub Shower, Double Sink, Crown Molding
- Level: Upper
- Area: 75 Square Feet
- Dimensions: 15 x 5
Bathroom 2
- Features: Bathroom - Tub Shower
- Level: Upper
- Area: 48 Square Feet
- Dimensions: 8 x 6
Dining room
- Features: Chair Rail, Crown Molding, Lighting - Ceiling, Flooring - Bamboo
- Level: Main
- Area: 132 Square Feet
- Dimensions: 12 x 11
Family room
- Features: Crown Molding, Flooring - HardWood, Flooring - 3000+ PSI
- Level: Main
- Area: 220 Square Feet
- Dimensions: 20 x 11
Foyer
- Features: Lighting - Ceiling, Flooring - Other, Flooring - Vinyl
- Level: Main
- Area: 96 Square Feet
- Dimensions: 12 x 8
Kitchen
- Features: Crown Molding, Double Sink, Kitchen Island, Eat-in Kitchen, Kitchen - Electric Cooking, Lighting - Ceiling, Pantry, Flooring - Vinyl, Flooring - Other
- Level: Main
- Area: 195 Square Feet
- Dimensions: 15 x 13
Laundry
- Features: Flooring - Concrete
- Level: Lower
Living room
- Features: Crown Molding, Flooring - HardWood, Flooring - Bamboo
- Level: Main
- Area: 180 Square Feet
- Dimensions: 15 x 12
Recreation room
- Features: Flooring - Vinyl
- Level: Lower
- Area: 440 Square Feet
- Dimensions: 22 x 20
Storage room
- Features: Flooring - Concrete
- Level: Lower
- Area: 126 Square Feet
- Dimensions: 14 x 9
Heating
- Heat Pump, Electric
Cooling
- Central Air, Electric
Appliances
- Included: Microwave, Dishwasher, Disposal, Dryer, Exhaust Fan, Ice Maker, Oven, Oven/Range - Electric, Refrigerator, Washer, Water Heater, Stainless Steel Appliance(s), Electric Water Heater
- Laundry: Dryer In Unit, Has Laundry, In Basement, Washer In Unit, Laundry Room
Features
- Breakfast Area, Crown Molding, Dining Area, Family Room Off Kitchen, Formal/Separate Dining Room, Eat-in Kitchen, Primary Bath(s), Recessed Lighting, Bathroom - Tub Shower, Chair Railings, Floor Plan - Traditional, Kitchen - Country, Kitchen Island, Pantry, Upgraded Countertops, Wainscotting, Walk-In Closet(s), Bar, Dry Wall
- Flooring: Carpet, Ceramic Tile, Hardwood, Laminate, Vinyl, Bamboo, Wood
- Doors: Six Panel
- Windows: Double Pane Windows, Screens, Vinyl Clad, Window Treatments
- Basement: Finished,Connecting Stairway,Partial,Heated,Improved,Interior Entry,Sump Pump,Windows,Other
- Has fireplace: No
Interior area
- Total structure area: 2,526
- Total interior livable area: 2,526 sqft
- Finished area above ground: 1,826
- Finished area below ground: 700
Property
Parking
- Total spaces: 4
- Parking features: Garage Faces Front, Garage Door Opener, Inside Entrance, Concrete, Attached, Driveway
- Attached garage spaces: 2
- Uncovered spaces: 2
Accessibility
- Accessibility features: None
Features
- Levels: Three
- Stories: 3
- Patio & porch: Deck
- Exterior features: Sidewalks, Street Lights, Lighting
- Pool features: None
- Has view: Yes
- View description: Garden, Trees/Woods
Lot
- Size: 0.31 Acres
- Features: Corner Lot, Cul-De-Sac, Front Yard, Landscaped, No Thru Street, Rear Yard, SideYard(s)
Details
- Additional structures: Above Grade, Below Grade
- Parcel number: 1301265032
- Zoning: R2
- Special conditions: Standard
Construction
Type & style
- Home type: SingleFamily
- Architectural style: Colonial
- Property subtype: Single Family Residence
Materials
- Other
- Foundation: Other
- Roof: Architectural Shingle
Condition
- Excellent
- New construction: No
- Year built: 1994
Utilities & green energy
- Sewer: Public Sewer
- Water: Public
Community & HOA
Community
- Security: Main Entrance Lock, Smoke Detector(s)
- Subdivision: Hidden Stream North
HOA
- Has HOA: Yes
- HOA fee: $350 annually
- HOA name: HIDDEN STREAM
Location
- Region: Abingdon
Financial & listing details
- Price per square foot: $182/sqft
- Tax assessed value: $337,133
- Annual tax amount: $3,407
- Date on market: 8/7/2025
- Listing agreement: Exclusive Right To Sell
- Ownership: Fee Simple
Price history
| Date | Event | Price |
|---|---|---|
| 9/12/2025 | Sold | $460,090+0%$182/sqft |
Source:  Bright MLS #MDHR2045516 Report a problem Bright MLS #MDHR2045516 Report a problem | ||
| 8/12/2025 | Pending sale | $460,000$182/sqft |
Source: Bright MLS #MDHR2045516 Report a problem | ||
| 8/7/2025 | Listed for sale | $460,000+206.5%$182/sqft |
Source: Bright MLS #MDHR2045516 Report a problem | ||
| 10/6/1994 | Sold | $150,100$59/sqft |
Source: Public Record Report a problem | ||
Public tax history
| Year | Property taxes | Tax assessment |
|---|---|---|
| 2025 | -- | $337,133 +7.9% |
| 2024 | $3,407 +8.5% | $312,567 +8.5% |
| 2023 | $3,139 +2.8% | $288,000 |
| 2022 | $3,052 -1.5% | $288,000 +5.8% |
| 2021 | $3,100 +1.7% | $272,133 +3% |
| 2020 | $3,049 +0.8% | $264,200 |
| 2019 | $3,026 +0.8% | $264,200 +1.5% |
| 2018 | $3,003 +0.8% | $260,200 +0.8% |
| 2017 | $2,980 +2028.3% | $258,200 |
| 2016 | $140 | $258,200 |
| 2015 | $140 -95.9% | $258,200 -1.1% |
| 2014 | $3,455 | $261,200 |
| 2013 | -- | $261,200 |
| 2012 | -- | $261,200 -9.9% |
| 2011 | -- | $289,800 +0.4% |
| 2010 | -- | $288,640 +0.4% |
| 2009 | -- | $287,430 +0.4% |
| 2008 | -- | $286,220 +13% |
| 2007 | -- | $253,390 +14.9% |
| 2006 | -- | $220,560 +17.5% |
| 2005 | -- | $187,730 +3.1% |
| 2004 | -- | $182,072 +3.2% |
| 2003 | -- | $176,416 +3.3% |
| 2002 | -- | $170,760 +1.9% |
| 2001 | -- | $167,536 |
Find assessor info on the county website
Neighborhood: 21009
Nearby homes
- $489,1004 bd2 ba1.8k sqft3702 Timbers Ct, Abingdon, MD 21009Off Market
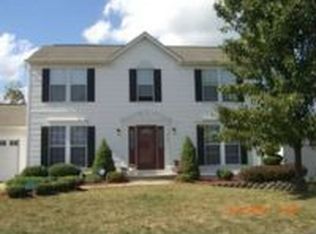
- $419,300-- bd2 ba1.8k sqft1416 Crystal Ridge Ct, Abingdon, MD 21009Off Market
- $469,1004 bd4 ba2.4k sqft1415 Crystal Ridge Ct, Abingdon, MD 21009Off Market
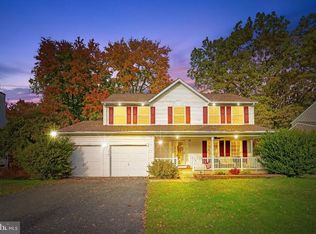
- $463,6003 bd3 ba2.2k sqft3709 Timbers Ct, Abingdon, MD 21009Off Market
- $470,1004 bd2 ba1.9k sqft1413 Crystal Ridge Ct, Abingdon, MD 21009Off Market
- $473,9004 bd4 ba2.9k sqft3707 Timbers Ct, Abingdon, MD 21009Off Market
- $480,9004 bd3 ba1.9k sqft1417 Crystal Ridge Ct, Abingdon, MD 21009Off Market
- $462,100-- bd2 ba1.9k sqft3700 Timbers Ct, Abingdon, MD 21009Off Market
Nearby schools
GreatSchools rating
- 4/10William Paca/Old Post Road Elementary SchoolGrades: PK-5Distance: 1.6 mi
- 4/10Edgewood Middle SchoolGrades: 6-8Distance: 3.1 mi
- 5/10Edgewood High SchoolGrades: 9-12Distance: 3.1 mi
Schools provided by the listing agent
- Elementary: William Paca / Old Post Road
- Middle: Edgewood
- High: Edgewood
- District: Harford County Public Schools
Source: Bright MLS. This data may not be complete. We recommend contacting the local school district to confirm school assignments for this home.
Get a cash offer in 3 minutes
Find out how much your home could sell for in as little as 3 minutes with a no-obligation cash offer.
Estimated market value
$460,200
Get a cash offer in 3 minutes
Find out how much your home could sell for in as little as 3 minutes with a no-obligation cash offer.
Estimated market value
$460,200
- Maryland
- Harford County
- Abingdon
- 21009
- 3704 Timbers Ct
