Skip main navigation
Off market
  • Price Unknown

    3704 Trenton Rd, Clarksville, TN 37040

    3beds
    1,247sqft
    Single Family Residence
    Built in ----
    -- sqft lot
    $-- Zestimate®
    $--/sqft
    $-- Estimated rent

    Home value

    Not available

    Estimated sales range

    Not available

    Not available

    Zestimate® history
    Loading
    Loading...

    Owner options

    List your home for rent

    Find your next renter with Zillow Rental Manager. Plus, with online applications, you can quickly screen prospective tenants – for free.

    Learn more
    Refinance and save

    Refinancing to a lower rate could help reduce your monthly payments and save thousands over the life of the loan.

    See today's rates

    Explore your selling options

    Work with a Zillow partner agent

    Leverage their expertise and Zillow's premium Showcase listings to get your home seen by more buyers.

    Get started

    List with your own agent

    Get your home in front of millions of buyers by listing it on Zillow.

    Learn how to do it

    Sell it yourself

    Take full control of how buyers see your home on Zillow by listing For Sale by Owner (FSBO).

    List your home

    What's special

    Walk-in closetStorage shedFenced backyardCovered porchOne car garageCovered back patioBeautiful dark hardwood floor

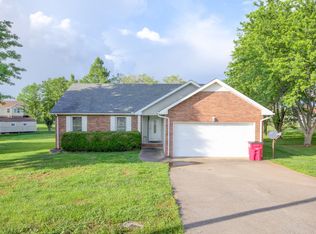
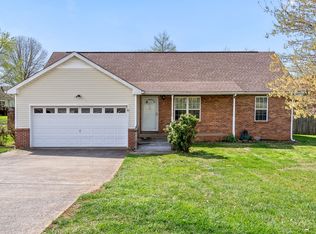
    Looking for a home with no breed restrictions? Look no further! 3704 Trenton Road is a beautiful three-bedroom, two-bathroom wheelchair accessible home for rent off of Exit 1 in Clarksville! The front of the residence has a covered porch and wheelchair ramp. The living room has beautiful dark hardwood floor and tray ceilings. Located through the living room is the dining area. To the right of the dining area is the kitchen. The kitchen comes equipped with a stove, fridge, dishwasher and microwave. In the kitchen you'll also find a built-in desk with additional cabinets as well as the utility closet that houses the washer and dryer connections. The primary bedroom, located off the of right side of the living room, has the same hardwood floors, a walk-in closet and private full bathroom. The full bathroom has a single vanity sink and a roll-in shower with built-in hardware. Located to the left off the living room are the two additional bedrooms and second full bathroom. Both bedrooms have hardwood flooring. The second full bathroom has a single sink vanity with an extended countertop for extra storage and a shower/tub combo. This residence also boasts a one car garage, a covered back patio, a storage shed and fenced backyard. Pet Policy: Pets are accepted with an approved pet screening, $350 non-refundable pet fee per pet and $25/monthly pet rent per pet. All pets MUST be approved by pet screening before they can be introduced to the property. *Photos of properties are for general representation and floor plan purposes only. Paint color, appliances, flooring and other interior fixtures may be different. A viewing of the actual residence can be scheduled upon approved application. *

    This property is not currently displayed as for sale or rent on Zillow. This may be different from what's on other websites or public sources.

    Zillow last checked:

    Listing updated:

    Source: Zillow Rentals

    Facts & features

    Interior

    Bedrooms & bathrooms
    • Bedrooms: 3
    • Bathrooms: 2
    • Full bathrooms: 2
    Appliances
    • Included: Dishwasher, Microwave Oven, Oven, Refrigerator, Stove, washerDryerHookups
    • Laundry: Hookups
    Features
    • Walk In Closet
    Interior area
    • Total interior livable area: 1,247 sqft

    Property

    Parking
    • Details: Contact manager
    Accessibility
    • Accessibility features: Disabled Access
    Details
    • Parcel number: 063017G B 00300 00002017G

    Construction

    Type & style
    • Home type: SingleFamily
    • Property subtype: Single Family Residence

    Community & HOA

    Community
    • Deposit fee: $1,795
    Location
    • Region: Clarksville

    Financial & listing details

    • Date on market: 8/5/2026
    • Date available: 07/24/2026
    • Lease term: Contact For Details

    Price history

    DateEventPrice
    8/11/2026Listing removed$1,795$1/sqft
    Source: Zillow Rentals Report a problem
    6/3/2026Listed for rent$1,795$1/sqft
    Source: Zillow Rentals Report a problem
    3/26/2025Listing removed$1,795$1/sqft
    Source: Zillow Rentals Report a problem
    3/8/2025Listed for rent$1,795$1/sqft
    Source: Zillow Rentals Report a problem
    10/16/2023Sold$257,300-4.3%$206/sqft
    Source: RealTracs MLS as distributed by MLS GRID #2550942 Report a problem
    10/4/2023Listing removed--
    Source: Zillow Rentals Report a problem
    9/26/2023Price change$1,795-5.3%$1/sqft
    Source: Zillow Rentals Report a problem
    9/9/2023Listed for rent$1,895+5.6%$2/sqft
    Source: Zillow Rentals Report a problem
    8/25/2023Listing removed--
    Source: Zillow Rentals Report a problem
    8/24/2023Pending sale$269,000$216/sqft
    Source: RealTracs MLS as distributed by MLS GRID #2550942 Report a problem
    8/22/2023Listed for rent$1,795$1/sqft
    Source: Zillow Rentals Report a problem
    7/26/2023Listed for sale$269,000+7.6%$216/sqft
    Source: RealTracs MLS as distributed by MLS GRID #2550942 Report a problem
    10/4/2022Sold$250,000$200/sqft
    Source: RealTracs MLS as distributed by MLS GRID #2432810 Report a problem
    9/9/2022Contingent$250,000$200/sqft
    Source: RealTracs MLS as distributed by MLS GRID #2432810 Report a problem
    9/1/2022Price change$250,000-3.8%$200/sqft
    Source: RealTracs MLS as distributed by MLS GRID #2432810 Report a problem
    8/27/2022Listed for sale$259,900$208/sqft
    Source: RealTracs MLS as distributed by MLS GRID #2432810 Report a problem

    Public tax history

    Tax history is unavailable.

    Neighborhood: Hazelwood

    Nearby schools

    GreatSchools rating