Located in Ridglea Country Club Estates & tucked away on a quiet cul-de-sac, this sophisticated home combines timeless style with modern updates and an inviting open layout. The spacious living area flows seamlessly into the cozy kitchen featuring freshly painted cabinets, new cook top, dual ovens, granite countertops, and a striking tile backsplash. The serene downstairs primary suite offers a spa-like bath with a freestanding jacuzzi tub, dual vanities, and custom-designed walk-in closets. A second bedroom and full bath are conveniently located on the main floor, while two additional bedrooms and a full bath upstairs provide plenty of space for family or guests.
The backyard is a true retreat with a diving pool, turfed yard and putting green, freshly stained fence, gated driveway, and a fully equipped outdoor kitchen with stainless gas grill, Green Egg, and mounted TV. Inside and out, the home has been carefully maintained and thoughtfully upgraded, including Pella windows across the front and Pella double backdoor unit, new hardwood flooring in the dining and guest rooms, a completely updated primary bath and custom closet system, and new turf and putting green. The laundry room was remodeled in 2018, all pool equipment was replaced in 2021, and two new HVAC units were installed in 2025. With lush landscaping, stylish finishes, and every modern convenience, this home is move-in ready and perfect for both everyday living and entertaining.
Sold
Price Unknown
3704 Tumbling Trail Ct, Fort Worth, TX 76116
4beds
3,068sqft
Single Family Residence
Built in 1979
0.34 Acres Lot
$850,800 Zestimate®
$--/sqft
$3,787 Estimated rent
Home value
$850,800
$783,000 - $919,000
$3,787/mo
Zestimate® history
Owner options
List your home for rent
$3,787/mo
Rent Zestimate®
Find your next renter with Zillow Rental Manager. Plus, with online applications, you can quickly screen prospective tenants – for free.
$3,787/mo
Rent Zestimate®
Refinance and save
Refinancing to a lower rate could help reduce your monthly payments and save thousands over the life of the loan.
Explore your selling options
Work with a Zillow partner agent
Leverage their expertise and Zillow's premium Showcase listings to get your home seen by more buyers.
Get startedList with your own agent
Get your home in front of millions of buyers by listing it on Zillow.
Learn how to do itSell it yourself
Take full control of how buyers see your home on Zillow by listing For Sale by Owner (FSBO).
List your homeWhat's special
Diving poolOutdoor kitchenCompletely updated primary bathNew turfStainless gas grillFreshly painted cabinetsNew hardwood flooring
Zillow last checked:
Listing updated:
Listed by:
Chase Hall 0593134 817-237-7653,
Chase Realty DFW 817-237-7653
Bought with:
Alex Lipari
Compass RE Texas, LLC
Source: NTREIS,MLS#: 21056889
Facts & features
Interior
Bedrooms & bathrooms
- Bedrooms: 4
- Bathrooms: 3
- Full bathrooms: 3
Primary bedroom
- Features: Closet Cabinetry, Ceiling Fan(s), Double Vanity, En Suite Bathroom, Separate Shower, Walk-In Closet(s)
- Level: First
- Dimensions: 18 x 12
Bedroom
- Features: Ceiling Fan(s)
- Level: First
- Dimensions: 11 x 13
Bedroom
- Features: Ceiling Fan(s), Split Bedrooms
- Level: Second
- Dimensions: 16 x 12
Bedroom
- Features: Ceiling Fan(s), Split Bedrooms
- Level: Second
- Dimensions: 16 x 12
Primary bathroom
- Features: Built-in Features, Closet Cabinetry, Double Vanity, Granite Counters, Separate Shower
- Level: First
- Dimensions: 12 x 8
Breakfast room nook
- Features: Eat-in Kitchen
- Level: First
- Dimensions: 9 x 10
Den
- Level: First
- Dimensions: 14 x 17
Dining room
- Level: First
- Dimensions: 12 x 10
Other
- Features: Built-in Features, Stone Counters
- Level: First
- Dimensions: 18 x 9
Other
- Features: Built-in Features, Granite Counters
- Level: Second
- Dimensions: 9 x 5
Kitchen
- Features: Breakfast Bar, Built-in Features, Eat-in Kitchen, Granite Counters
- Level: First
- Dimensions: 15 x 12
Living room
- Features: Ceiling Fan(s), Fireplace
- Level: First
- Dimensions: 15 x 12
Sunroom
- Level: First
- Dimensions: 15 x 11
Utility room
- Features: Built-in Features, Utility Room
- Level: First
- Dimensions: 10 x 5
Heating
- Central, Electric
Cooling
- Central Air, Ceiling Fan(s), Electric
Appliances
- Included: Double Oven, Dishwasher, Electric Cooktop, Disposal, Microwave
- Laundry: Washer Hookup, Electric Dryer Hookup
Features
- Built-in Features, Decorative/Designer Lighting Fixtures, Eat-in Kitchen, Granite Counters, High Speed Internet, Cable TV, Walk-In Closet(s), Wired for Sound
- Flooring: Carpet, Ceramic Tile, Slate
- Windows: Shutters, Window Coverings
- Has basement: No
- Number of fireplaces: 1
- Fireplace features: Wood Burning
Interior area
- Total interior livable area: 3,068 sqft
Property
Parking
- Total spaces: 2
- Parking features: Door-Single, Driveway, Epoxy Flooring, Garage, Gated, Garage Faces Side
- Attached garage spaces: 2
- Has uncovered spaces: Yes
Features
- Levels: Two
- Stories: 2
- Patio & porch: Patio
- Exterior features: Built-in Barbecue, Barbecue, Courtyard, Garden, Gas Grill, Outdoor Grill, Outdoor Kitchen, Private Yard, Rain Gutters
- Has private pool: Yes
- Pool features: Diving Board, Gunite, In Ground, Outdoor Pool, Pool, Private, Pool Sweep, Water Feature
- Fencing: Wood
Lot
- Size: 0.34 Acres
- Features: Cul-De-Sac, Interior Lot, Irregular Lot, Landscaped, Level, Many Trees, Subdivision, Sprinkler System
Details
- Parcel number: 02403145
Construction
Type & style
- Home type: SingleFamily
- Architectural style: Traditional,Detached
- Property subtype: Single Family Residence
- Attached to another structure: Yes
Materials
- Brick
- Foundation: Slab
- Roof: Composition
Condition
- Year built: 1979
Utilities & green energy
- Sewer: Public Sewer
- Water: Public
- Utilities for property: Sewer Available, Water Available, Cable Available
Community & HOA
Community
- Features: Curbs, Putting Green
- Security: Prewired, Security System
- Subdivision: Ridglea Country Club Estate
HOA
- Has HOA: Yes
- HOA name: RCCE
- HOA phone: 000-000-0000
Location
- Region: Fort Worth
Financial & listing details
- Tax assessed value: $562,500
- Annual tax amount: $13,697
- Date on market: 9/11/2025
- Cumulative days on market: 4 days
- Listing terms: Cash,Conventional,FHA,VA Loan
Price history
| Date | Event | Price |
|---|---|---|
| 10/24/2025 | Sold | -- |
Source: NTREIS #21056889 Report a problem | ||
| 9/24/2025 | Pending sale | $825,000$269/sqft |
Source: NTREIS #21056889 Report a problem | ||
| 9/15/2025 | Contingent | $825,000$269/sqft |
Source: NTREIS #21056889 Report a problem | ||
| 9/11/2025 | Listed for sale | $825,000+87.5%$269/sqft |
Source: NTREIS #21056889 Report a problem | ||
| 8/31/2015 | Sold | -- |
Source: Agent Provided Report a problem | ||
| 6/24/2015 | Listed for sale | $440,000$143/sqft |
Source: Williams Trew - An Ebby Halliday Real Estate Company #13178197 Report a problem | ||
Public tax history
| Year | Property taxes | Tax assessment |
|---|---|---|
| 2025 | $9,718 -14.4% | $562,500 -10% |
| 2024 | $11,355 -19.8% | $625,000 -0.1% |
| 2023 | $14,160 +8% | $625,764 +24% |
| 2022 | $13,114 +6% | $504,461 +9.6% |
| 2021 | $12,370 -2% | $460,200 |
| 2020 | $12,624 -10.2% | $460,200 -13.3% |
| 2019 | $14,054 +27.7% | $530,965 +32.7% |
| 2018 | $11,004 -1.2% | $400,000 |
| 2017 | $11,140 +9.8% | $400,000 +1.7% |
| 2016 | $10,143 +9.4% | $393,147 -2.2% |
| 2015 | $9,271 | $402,086 +13.3% |
| 2014 | $9,271 | $355,000 |
| 2013 | -- | $355,000 |
| 2012 | -- | $355,000 |
| 2011 | -- | $355,000 |
| 2010 | -- | $355,000 |
| 2009 | -- | $355,000 +10.2% |
| 2008 | -- | $322,200 +6.9% |
| 2007 | -- | $301,300 |
| 2006 | -- | $301,300 +17.5% |
| 2005 | -- | $256,400 +3.9% |
| 2004 | -- | $246,700 +5.1% |
| 2003 | -- | $234,700 +1.5% |
| 2002 | -- | $231,300 +16.2% |
| 2001 | -- | $199,000 +2.6% |
| 2000 | -- | $193,900 |
Find assessor info on the county website
Neighborhood: Ridglea Country Club
Nearby homes
- $427,7924 bd3 ba2.7k sqft3700 Tumbling Trail Ct, Fort Worth, TX 76116Off Market
- $493,600-- bd-- ba2.7k sqft3700 Tumbling Trail Ct, Fort Worth, TX 76116Off Market
- $525,6003 bd2 ba2.6k sqft3708 Tumbling Trail Ct, Fort Worth, TX 76116Off Market
- $--4 bd3 ba2.9k sqft7013 Battle Creek Rd, Fort Worth, TX 76116Sold
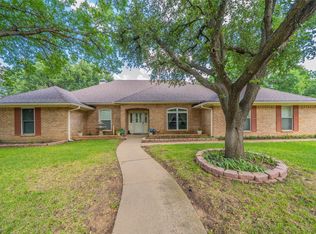
- $652,3004 bd3 ba3.3k sqft7009 Battle Creek Rd, Fort Worth, TX 76116Off Market
- $776,3004 bd5 ba3.5k sqft7005 Tumbling Trl, Fort Worth, TX 76116Off Market
- $559,4003 bd3 ba2.4k sqft7017 Battle Creek Rd, Fort Worth, TX 76116Off Market
- $696,1004 bd3 ba3.2k sqft3709 Tumbling Trail Ct, Fort Worth, TX 76116Off Market
Nearby schools
GreatSchools rating
- 6/10Ridglea Hills Elementary SchoolGrades: PK-5Distance: 0.5 mi
- 3/10Monnig Middle SchoolGrades: 6-8Distance: 2 mi
- 3/10Arlington Heights High SchoolGrades: 9-12Distance: 3.5 mi
Schools provided by the listing agent
- Elementary: Ridgleahil
- Middle: Monnig
- High: Arlngtnhts
- District: Fort Worth ISD
Source: NTREIS. This data may not be complete. We recommend contacting the local school district to confirm school assignments for this home.
Get a cash offer in 3 minutes
Find out how much your home could sell for in as little as 3 minutes with a no-obligation cash offer.
Estimated market value
$850,800
Get a cash offer in 3 minutes
Find out how much your home could sell for in as little as 3 minutes with a no-obligation cash offer.
Estimated market value
$850,800
- Texas
- Tarrant County
- Fort Worth
- 76116
- Ridglea Country Club
- 3704 Tumbling Trail Ct
